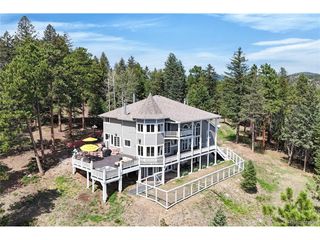
4 Blue Grouse Ridge Rd, Littleton, CO 80127
- 6 beds |
- 5 baths |
- 5,197 sqft
 Single-Family Home
 Built in 1984
 0.73acre lot
 3 car garage
 $317/sqft
 Listed 7 months ago
Property Description
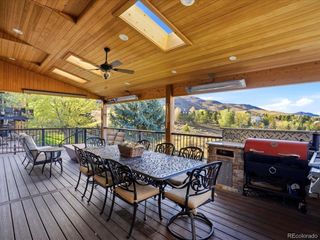
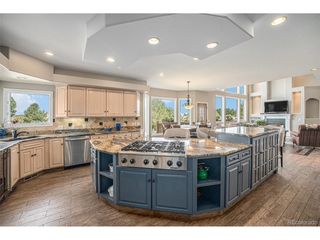
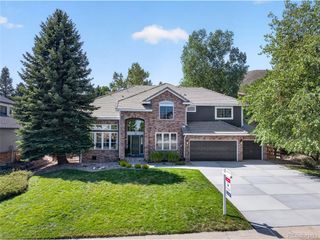
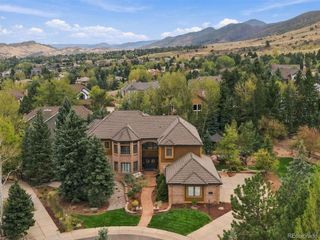
Perfectly positioned in North Ranch of Ken-Caryl, this exceptional home w/just under 3/4 acre backs to unobstructed open space, offering rare privacy, sweeping views, and direct access to private trails right from your backyard. At this price you have the room to make improvements and have instant equity, as other open space homes go for 2.1-2.5m in the area. The open, light-filled floor plan features hardwood floors and abundant morning sunlight. The updated kitchen is designed for both everyday living and entertaining, showcasing quartz countertops, abundant cabinetry, large pantry, breakfast nook, Sub-Zero refrigerator, gas range, butler's pantry, and a dedicated coffee bar. The kitchen flows seamlessly into the family room w/a beautiful fireplace, expansive open space views, and easy access to outdoor living. The main level also offers a private office/library, formal living and dining rooms, and a functional mudroom. Upstairs, you'll find four spacious bedrooms, including a split bathroom and a truly unique primary retreat. The primary suite features two walk-in closets, steam shower and soaking tub, a concealed Murphy-door closet, and a gas fireplace. A private staircase leads to a secluded bonus lounge-perfect for a quiet retreat, reading space, or home sanctuary. The finished basement expands the home with a large bonus room, guest or teen suite, and conveniently located laundry. Recent updates include new carpet, fresh interior paint, quartz surfaces and new beautiful front steps-making this home move-in ready. Enjoy Colorado living with three distinct decks-perfect for sunset views, peaceful mornings, and quiet escapes-plus immediate access to Ken-Caryl's open space. Community amenities include pools, tennis, pickleball, equestrian center, parks, and 43 miles of private trails to hike and Mountain Bike.
- Listing Status:
- Pending
- Data Last Updated:
- November 19, 2026 at 5:22AM
- Listing Office:
- Compass - Denver : greg.milano@compass.com,303-888-9228
- Listing Agent:
- Greg Milano : 303-888-9228
- Contact:
- greg.milano@compass.com,303-888-9228
- MLS ID:
- 3178308

- General: Eat-in KitchenCathedral Ceiling(s)Walk-In Closet(s)Wet BarJack & Jill BathroomKitchen Island
- Rooms: Media Room
- Appliances: Double OvenDishwasherRefrigeratorBar FridgeMicrowaveDisposal
- Basement: PartialPartially FinishedSlabDaylight
- A/C: Central Air
- Heating: Forced Air
- Fireplace: Two or MoreGasFamily RoomBedroom
- Eco/Green Feature: Windows
- General: Sprinkler System
- Other Structures: DeckPatio
- Parking: Attached
- Roofing: Tile
- General: FrameBrickWood SidingCedarTwo
- HOA Amenities: ClubhouseTennis Court(s)PoolPlaygroundFitness CenterParkTrail(s)Trash83.0Monthly
- Originating MLS: ires
- School District: Jefferson Dist R-1
- County: Jefferson
- Zoning: P-D
- View: Mountain(s)
- Utilities: Natural Gas AvailableElectricity Available
- Water: Public
- Sewer: Public Sewer
- Source: ires
- Exclusions: None.
This listing courtesy of Greg Milano , Compass - Denver
Monthly Payment
- Principal & Interest $
- Property Taxes $
- Home Insurance $
- VA Funding Fee $

 New - 23 hours ago