7485 S Miller Court, Littleton, CO 80127
- 5 beds |
- 6 baths |
- 4,901 sqft
 Single-Family Home
 Built in 2005
 7,841sqft lot
 2 car garage
 $291/sqft
 Listed 20 hours ago
Property Description
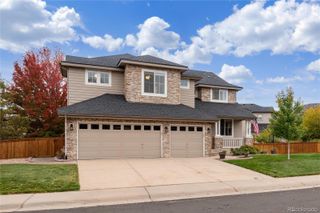
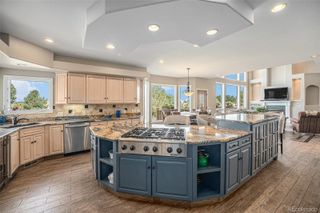
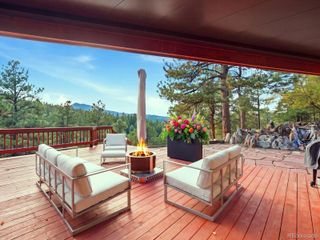
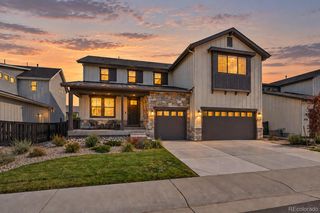
Grand in scale, thoughtful in design, and rich in desirable amenities, this remarkable home offers an exceptional blend of luxury, livability, and breathtaking Colorado scenery. Experience elevated living in this expansive 5 bedroom, 6 bathroom home where architectural details meet exceptional comfort and functionality. Soaring vaulted ceilings create a dramatic sense of space, while picturesque views of the foothills provide a stunning backdrop to everyday living. This gourmet chef's kitchen is truly the heart of the home, featuring custom 42-inch cabinetry, beautiful granite counters, eat in area, an island with additional seating, double ovens, versatile cooking surface with grill, griddle, and burners, range hood, built in microwave, stainless appliances, butler's pantry and a walk in pantry. The primary suite includes a "spa-like" bathroom with soaking tub, custom tile work, double sinks with custom lighting, walk in shower, and a closet larger than some bedrooms! Additionally, 4 of the 5 bedrooms have en-suite bathrooms creating luxurious personal retreats for family and guests. The fully finished basement with brand new carpet: offers additional bedrooms, work out and/or office space, recreational space and wet bar. Outside, enjoy views of the foothills from the hot tub or covered deck, without the burden of extended yard maintenance. The manageable outdoor space offers the perfect balance of outdoor enjoyment and easy upkeep. Located in Littleton Colorado, near the foothills with easy access to shopping and the highway, this home has it all!
- Listing Status:
- Active
- Date Added:
- November 18, 2026
- Data Last Updated:
- November 19, 2026 at 2:08AM
- Listing Office:
- Keller Williams DTC : kimrach@kw.com
- Listing Agent:
- Kimberly Rachwalski :
- Contact:
- kimrach@kw.com
- MLS ID:
- 8112729

- General: Spa/Hot Tub
- Style: Mountain Contemporary
- Other Structures: DeckCovered
- Parking: Dry WalledFinished
- Roofing: Shingle
- Windows: Double Pane WindowsWindow CoveringsWindow Treatments
- General: BrickFrameTwoConcrete Perimeter
- HOA Amenities: RecyclingSnow RemovalTrash195.0Monthly
- Originating MLS: REcolorado
- School District: Jefferson County R-1
- County: Jefferson
- Zoning: P-D428343
- Fencing: Partial
- Sewer: Community
- Source: REcolorado
This listing courtesy of Kimberly Rachwalski , Keller Williams DTC
Monthly Payment
- Principal & Interest $
- Property Taxes $
- Home Insurance $
- VA Funding Fee $