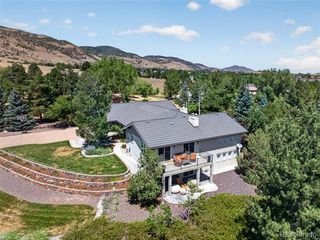
36 West Ranch Trail, Morrison, CO 80465
- 4 beds |
- 5 baths |
- 4,518 sqft
 Single-Family Home
 Built in 1976
 12.54acre lot
 4 car garage
 $349/sqft
 Listed 1 month ago
Property Description
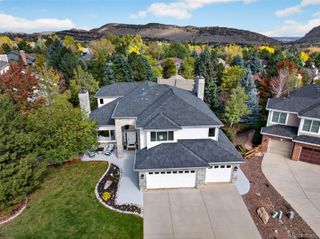
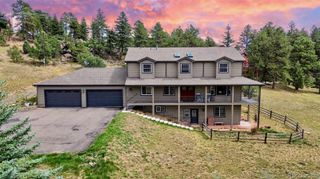
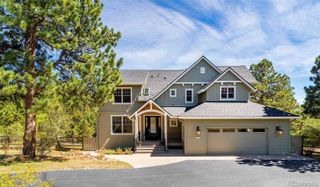
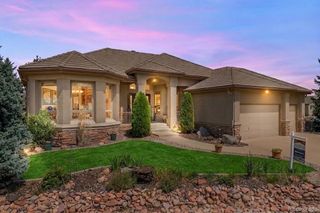
Views. Privacy. Adventure. Community. Proximity. Big views, privacy, and direct access to the outdoors define this West Ranch property. Floor-to-ceiling windows take full advantage of the mountain views and natural light, while hardwood floors run throughout the home. The updated kitchen features JennAir appliances. Outside, a private trail leads up the property to a meadow with a picnic table and an even better vantage point. West Ranch offers approximately 500 acres of private open space with hiking, biking, and equestrian trails. Horses are welcome, and fully paved roads provide convenient access year-round. Several major items have already been taken care of. A brand-new Class 4 roof was installed in September 2026 and may help with insurance premiums. The solar panels are fully paid for and included in the sale, the boiler system is newer, and the septic has been pumped and inspected with the use permit in hand. All of this is within a gated community with easy access to Denver.
- Listing Status:
- Active
- Date Added:
- October 15, 2026
- Data Last Updated:
- November 19, 2026 at 2:08AM
- Listing Office:
- Keller Williams Foothills Realty : vmerchant@kw.com,303-328-8800
- Listing Agent:
- Victoria Merchant :
- Contact:
- vmerchant@kw.com,303-328-8800
- MLS ID:
- 5168872

- General: BalconyPrivate YardRain GuttersWater Feature
- Style: Mountain Contemporary
- Other Structures: DeckPatioCovered
- Parking: 220 VoltsAsphalt
- Roofing: Composition
- Windows: Window CoveringsWindow Treatments
- General: FrameWood SidingTwoConcrete Perimeter
- HOA Amenities: GatedSecurityTrail(s)Maintenance GroundsOn-Site Check InRoad MaintenanceSnow Removal2805.0Annually
- Originating MLS: REcolorado
- School District: Jefferson County R-1
- County: Jefferson
- Zoning: P-D127727
- View: MeadowMountain(s)Valley
- Current Use: Live/Work
- Utilities: Electricity ConnectedPropane220 Volts
- Water: PrivateShared Well
- Sewer: Septic Tank
- Source: REcolorado
This listing courtesy of Victoria Merchant , Keller Williams Foothills Realty
Monthly Payment
- Principal & Interest $
- Property Taxes $
- Home Insurance $
- VA Funding Fee $

 New - 20 hours ago