16213 Red Deer Ct, Morrison, CO 80465
- 3 beds |
- 4 baths |
- 4,288 sqft
 Single-Family Home
  Built in 1999
  0.27acre lot
 3 car garage
  $443/sqft
  Listed 1 month ago
Property Description
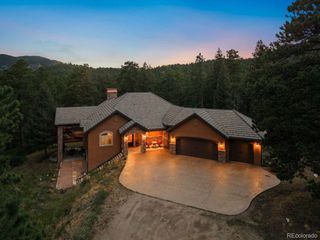
Custom Ranch Style home with stunning Red Rocks Views perfectly located on Red Rocks Golf Course. Enjoy the beauty of the scenery from the expansive covered deck or from the private flagestone patio with firepit and surrunded by flower gardens. This beautiful custom home featuring exceptional craftsmanship and quality woodwork throughout. The gourmet kitchen has been totally remodeled with all NEW wood cabinets with soft close hinges and pull-out drawers. Island has new cabinets, induction cooktop with a downdraft vent and new stainless appliances with dual ovens, convection, warming drawer and all new granite countertops. The open concept floorplan is perfect for entertaining. Large picture windows highlight the amazing views from the great room. The stone fireplace has been remodeled with custom mantel. The spacious primary suite has a large closet with newer organizers and remodled 5 piece bathroom featuring a jetted tub and walk-in shower. The sprial staircase leads to the lower level with additional 2 guest bedrooms plus huge bonus room. Ride your golf cart to Red Rocks Country Club with a private 18 hole golf course, pool and clubhouse. Residents enjoy 900 + acres of private Willow Springs open space and trails
- Listing Status:
- Active
- Data Last Updated:
- October 5, 2026 at 4:23AM
- Listing Office:
- RE/MAX Professionals : blobdell@rmpro.net,303-564-3453
- Listing Agent:
- Beth Lobdell : 303-564-3453
- Contact:
- blobdell@rmpro.net,303-564-3453
- MLS ID:
- 7462947

- General: Sprinkler SystemOversized GarageBath
- Style: Chalet
- Other Structures: DeckPatio
- Parking: Attached
- Roofing: Shake
- General: StoneStuccoOne
- Road/Access: Privately Maintained
- HOA Amenities: Trail(s)TrashSnow Removal108.0Monthly
- Originating MLS: ires
- School District: Jefferson Dist R-1
- County: Jefferson
- Zoning: P-D
- Fencing: Fenced
- Utilities: Electricity Available
- Sewer: Public Sewer
- Source: ires
- Exclusions: Work bench in the garage. Sellers personal property
This listing courtesy of Beth Lobdell , RE/MAX Professionals
Monthly Payment
- Principal & Interest $
- Property Taxes $
- Home Insurance $
- VA Funding Fee $