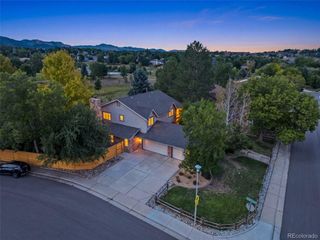
5330 S Jay Dr, Littleton, CO 80123
- 5 beds |
- 5 baths |
- 4,502 sqft
 Single-Family Home
 Built in 2001
 10,019sqft lot
 3 car garage
 $283/sqft
 Listed 12 days ago
Property Description
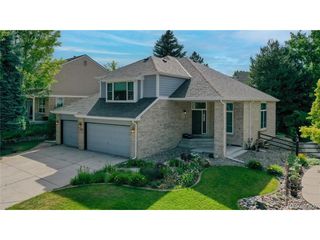
Fresh paint, new countertops, and freshly finished hardwoods make this 5 bedroom, 5 bath home in Regatta at Grant Ranch ready for the next chapter. Walk in and the freshly painted interior feels bright and clean, with nothing left on the to-do list. Unpack, settle in, and start living. It is a home that feels new in all the right places. The main level kitchen is built for gathering. An oversized island anchors the room, with new quartz countertops on the island and stainless appliances around it. The updates carry through the main level, so everything feels cohesive and ready to enjoy. The oversized primary suite gives you a place to unwind, with a 5 piece bath and a walk-in closet that fits a full wardrobe with room to spare. If working from home is part of your life you will love the main level study. Five bedrooms and five baths in all mean everyone has their own space, and busy mornings run smoothly whoever is home. Downstairs, the finished basement adds another bedroom and bath, a natural fit for overnight guests, or a hangout space for the whole family. The garage has brand new concrete, a clean start for vehicles, bikes, and weekend gear. Furnace and AC units installed in 2025. Life in Regatta includes fishing, boating, and boat slips on a private lake, an easy walk from your front door. Plus a community pool, tennis, clubhouse, parks and miles of trails.
- Listing Status:
- Active
- Data Last Updated:
- November 19, 2026 at 2:22AM
- Listing Office:
- RE/MAX Professionals : alanjsmith@remax.net,303-503-2526
- Listing Agent:
- The Alan Smith Team : 303-503-2526
- Contact:
- alanjsmith@remax.net,303-503-2526
- MLS ID:
- 5538657

- General: Oversized Garage
- Other Structures: Patio
- Parking: Attached
- Roofing: Fiberglass
- General: FrameTwo
- HOA Amenities: ClubhouseTennis Court(s)PoolParkTrail(s)84.0Monthly
- Originating MLS: ires
- School District: Jefferson Dist R-1
- County: Jefferson
- Fencing: Fenced
- Water: Public
- Sewer: Public Sewer
- Source: ires
- Exclusions: Personal propertystaging items
This listing courtesy of The Alan Smith Team , RE/MAX Professionals
Monthly Payment
- Principal & Interest $
- Property Taxes $
- Home Insurance $
- VA Funding Fee $

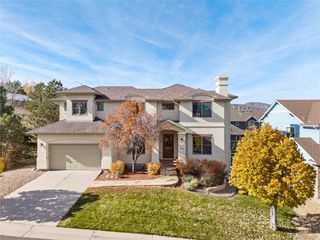
 New - 20 hours ago