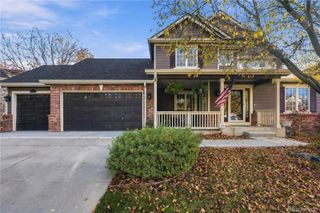
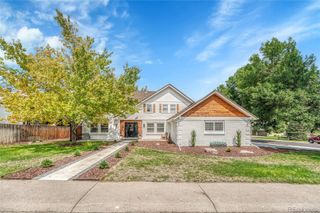
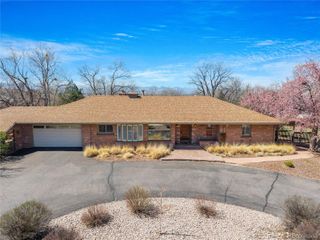
5470 W Ottawa Avenue, Littleton, CO 80128
- 6 beds |
- 4 baths |
- 3,889 sqft
 Single-Family Home
 Built in 1963
 0.44acre lot
 2 car garage
 $392/sqft
 Listed 13 days ago
Property Description
Introducing an Unparalleled in Normandy Estate: A True Masterpiece of Design and Luxury. Prepare to be captivated by this exquisite estate that has just hit the market—a home that blends thoughtful curation with breathtaking beauty. Every inch of this property has been meticulously designed to impress even the most discerning buyers, leaving them in awe as they step inside. This stunning home boasts 6 spacious bedrooms 4 luxurious bathrooms, ensuring ample space for family and guests. The primary bedroom is a sanctuary of comfort, providing an oasis of tranquility. Enjoy the convenience of two separate laundry spaces—one on the main floor for easy access and a second in the basement for added functionality. The impressive basement is designed for hosting, complete with a movie theater that will make every gathering unforgettable. The oversized two-car garage provides ample space for vehicles and storage, ensuring everything you need is easily accessible. Every detail in this home has been considered, with significant upgrades that enhance both beauty and functionality. Step outside to a private backyard oasis, perfect for lively gatherings, quiet mornings, and peaceful evenings. Beautifully transformed from top to bottom, this home offers a rare blend of style, comfort, and space to enjoy. This estate is not just a home; it’s a lifestyle—a sanctuary where luxury meets practicality. From the thoughtfully curated spaces to the high-end finishes and modern upgrades, this property is truly one-of-a-kind. Don’t miss the opportunity to experience this masterpiece for yourself. Schedule a viewing today and discover why this estate is the most incredible listing to hit the market in years!
- Listing Status:
- Active
- Date Added:
- November 5, 2026
- Data Last Updated:
- November 19, 2026 at 3:09AM
- Listing Office:
- Mavi Unlimited Inc : sydneywestland@gmail.com,303-809-7588
- Listing Agent:
- Sydney Westland :
- Contact:
- sydneywestland@gmail.com,303-809-7588
- MLS ID:
- 5271843

- General: BarbecueGardenPrivate YardRain Gutters
- Other Structures: Front PorchPatioCovered
- Roofing: Composition
- General: BrickRockStoneWood SidingOne
- HOA Amenities: 100.0Annually
- Originating MLS: REcolorado
- School District: Jefferson County R-1
- County: Jefferson
- Zoning: R-1A013207
- Fencing: Partial
- Utilities: Cable AvailableElectricity ConnectedNatural Gas Connected110V220 Volts
- Water: Public
- Sewer: Public Sewer
- Source: REcolorado
This listing courtesy of Sydney Westland , Mavi Unlimited Inc
Monthly Payment
- Principal & Interest $
- Property Taxes $
- Home Insurance $
- VA Funding Fee $