7415 W Clifton Ave, Littleton, CO 80128
- 6 beds |
- 3 baths |
- 4,069 sqft
 Single-Family Home
  Built in 1978
  0.25acre lot
 3 car garage
  $319/sqft
  Listed 1 month ago
Property Description
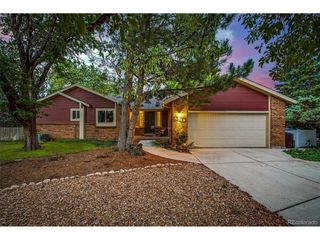
This stunning home has been completely transformed into a luxurious oasis located in the desirable Columbine Knolls South neighborhood. Every detail has been thoughtfully updated. The brand new furnace, AC and humidifier system will ensure you are comfortable year round. Enjoy beautifully refinished hardwood flooring throughout the main living areas, and new lighting fixtures that illuminate each carefully designed space. The flow of the home is perfect for entertaining with the dining room adjacent to the open kitchen and living room space. The heart of the home features sparkling new appliances that will make cooking a joy. This chefs kitchen features a commercial size gas range with a wall mount pot faucet. It also includes a hidden dishwasher, a pull out microwave, a beverage refrigerator and a wine cellar. The living room provides a cozy fireplace and abundant natural light. Going up the newly finished staircase the main bedroom attaches to a closet room that would make Carrie Bradshaw jealous. An opening bookshelf also provides additional secret access to the closet bedroom. The newly finished basement provides additional living space perfect for entertainment, hobbies or relaxation. It includes a color changing fireplace and sauna. Radon mitigation and attic ventilation are included ensuring a fresh space. Step outside to enjoy your pristine new patio, perfect for morning coffee. The insulated three car garage provides ample parking and a comfortable work space. New concrete driveway and walkway. The property primly is located on a large corner lot. The neighborhood roads have recently been paved. Convenient access to West Laurel Park, just a shot walk away for outdoor recreation. Every imaginable amenity located within miles.
- Listing Status:
- Active
- Data Last Updated:
- August 20, 2026 at 2:23PM
- Listing Office:
- Resident Realty Colorado : terramadrigal@hotmail.com,303-902-8620
- Listing Agent:
- Terra Madrigal : 303-902-8620
- Contact:
- terramadrigal@hotmail.com,303-902-8620
- MLS ID:
- 7608572

- General: Sprinkler SystemOversized Garage
- Other Structures: Patio
- Parking: Attached
- Roofing: Other
- General: BrickOtherTwo
- HOA Amenities: 111.0Annually
- Originating MLS: ires
- School District: Jefferson Dist R-1
- County: Jefferson
- Zoning: P-D
- Fencing: Fenced
- Utilities: Electricity AvailableCable Available
- Water: City
- Sewer: Public Sewer
- Source: ires
- Exclusions: None
This listing courtesy of Terra Madrigal , Resident Realty Colorado
Monthly Payment
- Principal & Interest $
- Property Taxes $
- Home Insurance $
- VA Funding Fee $