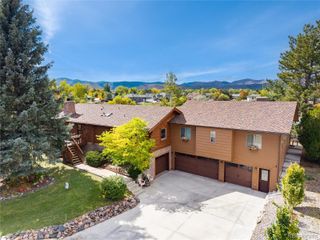
117 Willowleaf Drive, Littleton, CO 80127
- 5 beds |
- 4 baths |
- 3,915 sqft
 Single-Family Home
 Built in 1992
 7,841sqft lot
 3 car garage
 $290/sqft
 Listed 1 month ago
Property Description
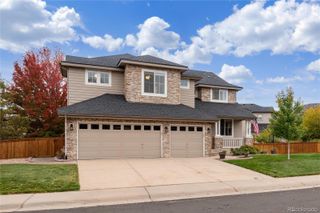
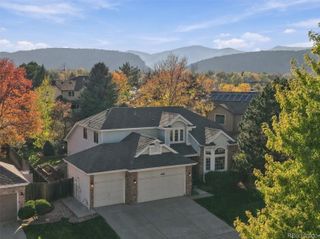
This beautiful home is an exceptional find in the peaceful and highly sought-after Ken Caryl Valley. ***BRAND NEW HVAC INCLUDING FURNACE AND AC*** The open-concept main floor and high ceilings give a striking sense of entry upon arrival. The main level boasts formal living and dining rooms, a family room with a brick fireplace, a remodeled powder room, and a contemporary mudroom with plenty of storage. The recently updated kitchen comes fully equipped with quartz countertops, new cabinets, and a walk-in pantry. The kitchen and family room offers windows throughout, providing natural light. As you head upstairs, the home features brand-new stairs and new steel railings that take you to the vast upper level. The expansive primary bedroom suite features two walk-in closets. There are three additional bedrooms upstairs; an open-air loft that can be used as an office, bedroom or playroom; and a laundry room. All bedrooms include walk-in closets. The basement features an additional guest suite, ¾ bath, gym, and a second living area with a wet bar. The property’s outdoor space includes a brand-new cobblestone driveway, desirable three-car garage, deck (older), hot tub and tiered garden terraces. This remarkable home offers direct access to Ken Caryl Valley’s 4,800 acres of privately owned open space with miles of hiking and biking trails, tennis and pickleball courts, an equestrian center, three pools and various parks. Price per SQ Foot at sub $258/SF, is among the most competitive PPF in the valley. With a few more updates, buyers will gain instant equity. August 2026 Upgrades: Several New Windows, New Garage Floor Epoxy, and New Roof Coming Soon! Yes, Fence can be added to East side of backyard.
- Listing Status:
- Active
- Date Added:
- October 14, 2026
- Data Last Updated:
- November 19, 2026 at 3:09AM
- Listing Office:
- Compass - Denver : tyler.zakovich@compass.com,619-573-3130
- Listing Agent:
- Tyler Zakovich :
- Contact:
- tyler.zakovich@compass.com,619-573-3130
- MLS ID:
- 5158944

- General: Rain GuttersSpa/Hot Tub
- Other Structures: Deck
- Roofing: Composition
- Windows: Double Pane Windows
- General: BrickFrameWood SidingThree Or MoreConcrete Perimeter
- HOA Amenities: ClubhouseFitness CenterPoolTennis Court(s)Trail(s)RecyclingTrash83.0Monthly
- Originating MLS: REcolorado
- School District: Jefferson County R-1
- County: Jefferson
- Zoning: P-D183098
- Utilities: Cable AvailableElectricity ConnectedNatural Gas ConnectedPhone Connected110V220 VoltsSingle Phase
- Water: Public
- Sewer: Public Sewer
- Source: REcolorado
This listing courtesy of Tyler Zakovich , Compass - Denver
Monthly Payment
- Principal & Interest $
- Property Taxes $
- Home Insurance $
- VA Funding Fee $