5393 S Holland Street, Littleton, CO 80123
- 6 beds |
- 4 baths |
- 4,560 sqft
 Single-Family Home
 Built in 1991
 6,970sqft lot
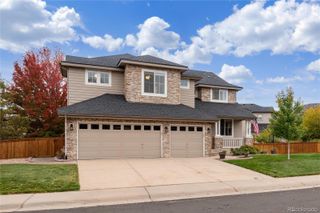
 3 car garage
 $225/sqft
 Listed 1 month ago
Property Description
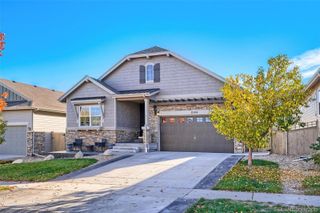
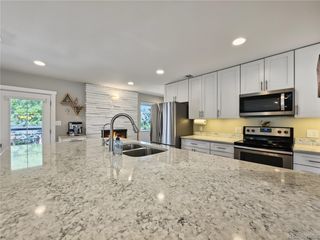
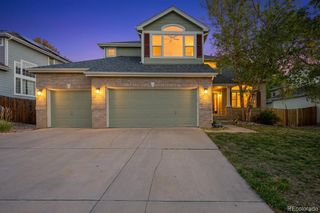
Curated upgrades in the highly sought after Governor’s Ranch community make this turn-key home a must see. Upon stepping into the home, you'll be welcomed by the captivating foyer boasting vaulted ceilings. Step further to discover the formal sitting room and dining room adorned with plantation shutters that exudes a timeless sense of luxury. The gourmet kitchen is a home chef’s dream with quartz countertops, an expansive island, stainless steel appliances, gas range, and an abundance of cabinets and drawers. Additional main floor convenience is a main level office with a French door, attached powder room, and closet which can be turned into a main level bedroom. Laundry room has extra cabinetry for storage and a utility sink, making clean up a breeze. Retreat to the spacious primary bedroom and clean and bright updated 5 piece primary bathroom with a floor-to-ceiling tile accent wall. Three large additional bedrooms are found on the upper level, each with an attached bath/jack-and-jill. Descend into the professionally finished basement with new carpet and paint, complete with a theatre room, bedroom, living room, storage room, and an additional flex room. Lush landscaping adorns the home with an array of florals and trees alike while allowing you to spend more time enjoying the Colorado lifestyle and less time on yard upkeep. Governor’s Ranch offers a wealth of amenities to enjoy from the parks, open space, pool, tennis courts, and pickleball courts. The attention to detail and pride in homeownership is visible in this home and you will not be disappointed!
- Listing Status:
- Active
- Date Added:
- October 16, 2026
- Data Last Updated:
- November 19, 2026 at 3:09AM
- Listing Office:
- The Carpenter Collective LLC : 303-549-1503
- Listing Agent:
- Bre Carpenter :
- Contact:
- 303-549-1503
- MLS ID:
- 7448439

- General: BarbecueGas ValvePrivate YardRain Gutters
- Other Structures: Front PorchPatio
- Roofing: CompositionWood
- Windows: Double Pane Windows
- General: FrameStoneWood SidingTwo
- HOA Amenities: ClubhousePoolTennis Court(s)Trail(s)RecyclingTrash1300.0Annually
- Originating MLS: REcolorado
- School District: Jefferson County R-1
- County: Jefferson
- Zoning: P-D196826
- Fencing: Full
- Utilities: Cable AvailableElectricity ConnectedNatural Gas Connected
- Water: Public
- Sewer: Public Sewer
- Source: REcolorado
This listing courtesy of Bre Carpenter , The Carpenter Collective LLC
Monthly Payment
- Principal & Interest $
- Property Taxes $
- Home Insurance $
- VA Funding Fee $