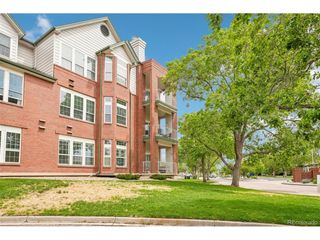
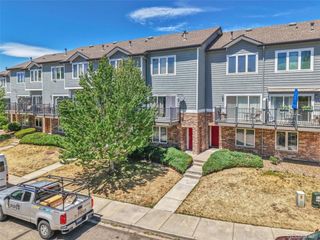
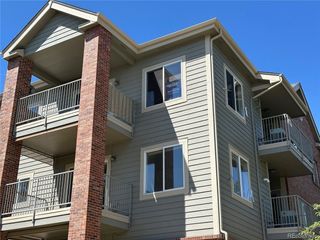
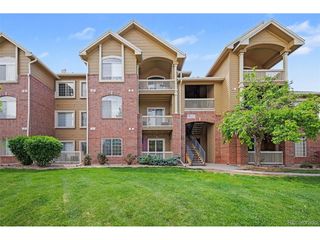
400 E Fremont Pl 204, Littleton, CO 80122
- 2 beds |
- 2 baths |
- 1,180 sqft
 Condominium
  Built in 2019
  —— sqft lot
  1 car garage
  $318/sqft
  Listed 4 months ago
Property Description
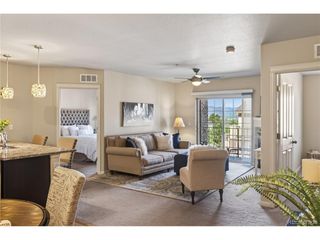
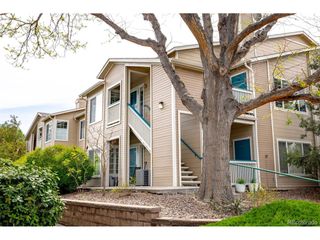
This beautiful 2-bedroom condo in Littleton Village offers the freedom of a low-maintenance lifestyle with thoughtfully updated finishes, excellent parking options, and a light-filled, open design, all in a prime location. The kitchen features a large quartz center island, 42" soft-close white cabinets, and a versatile counter area with added storage, perfectly positioned within an open floorplan that captures abundant natural light throughout. The primary bedroom offers a private ensuite bath and a generous walk-in closet with beautiful closet built-ins. Parking and Storage is effortless with a private and secure single-car garage for a vehicle plus bikes, skis, or whatever fun tools for adventure you may have! Plus two parking passes for the community lot. Access to the unit is simple, with the added convenience of an elevator if preferred. Ideally located for an active Colorado lifestyle, Littleton Village is just minutes from The Streets at Southglenn, the High Line Canal, and Chatfield Reservoir, with seamless access to DTC, Denver, and C-470 for easy commuting and weekend adventures. Healthcare professionals will appreciate Littleton Hospital just blocks away, with CU Health only a short drive from home. Community amenities include a fully equipped fitness room, a rooftop patio with barbecues and a fire pit, as well as access to a nearby park, with a playground and dog park. This thoughtfully designed home delivers everyday comfort, ease, and a lifestyle that adapts to how you live.
- Listing Status:
- Active
- Data Last Updated:
- May 30, 2026 at 11:24PM
- Listing Office:
- LIV Sotheby's International Realty : kstevens@livsothebysrealty.com,303-808-6863
- Listing Agent:
- Karina Stevens : 303-808-6863
- MLS ID:
- 5695210

- General: Balcony
- Style: Contemporary
- Other Structures: Deck
- Parking: Detached
- Roofing: Composition
- Windows: Window Coverings
- General: CompositionOne
- Road/Access: Security Gate
- HOA Amenities: Fitness CenterElevatorTrashSnow RemovalExterior Maintenance452.0Monthly
- Originating MLS: ires
- School District: Littleton District 6
- County: Arapahoe
- Utilities: Electricity Available
- Water: City
- Sewer: Public Sewer
- Source: ires
- Exclusions: Decorative mirror in living room2 decorative shelves above the 'bar' area. // INCLUSIONS: washerdryerrefrigeratorTV mountblindsceiling fans.
This listing courtesy of Karina Stevens , LIV Sotheby's International Realty
Monthly Payment
- Principal & Interest $
- Property Taxes $
- Home Insurance $
- VA Funding Fee $

 New - 1 day ago