4398 W Lake Circle, Littleton, CO 80123
- 6 beds |
- 5 baths |
- 5,450 sqft
 Single-Family Home
  Built in 1980
  0.26acre lot
 4 car garage
  $339/sqft
  Listed 3 days ago
Property Description
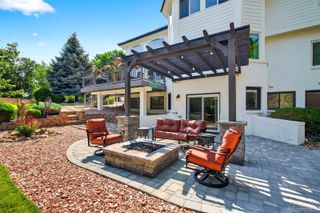
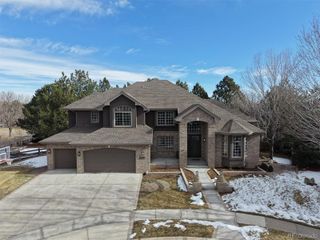
Nestled in one of the area’s most coveted neighborhoods, this fully remodeled home offers an incredible blend of functionality, warmth, and thoughtfully designed living spaces. From the moment you arrive, the stunning mahogany double entry doors set the tone for the quality and character found throughout. Inside, the main level features brand new 5” red oak hardwood floors, a beautifully redesigned kitchen with quartz countertops, marble backsplash, oversized island, built-in buffet, and dry bar — ideal for everyday living and entertaining. The main floor also includes a dedicated office space for working from home. Upstairs is where this home truly surprises and delights. You’ll find four generously sized bedrooms, including a spacious primary suite with a 5-piece bath and walk-in closet, along with a full hall bath and convenient powder bath. At the end of the hall is an incredible oversized hardwood-floor bonus room complete with built-in desks and abundant storage — perfect for homeschooling, homework stations, crafting, creative projects, or an additional home office. Connected to the bonus room is a spectacular vaulted great room featuring skylights, a tongue-and-groove wood ceiling, electric fireplace, and wet bar with extensive storage. Beyond that is a conveniently located upstairs laundry room, creating an exceptionally functional upper-level retreat. The fully finished basement offers even more flexibility with two additional bedrooms, a full bath, spacious living area, and a large secondary laundry/storage room. Additional highlights include an attached 4-car tandem garage, expansive deck, and a beautifully landscaped backyard with flowering trees, raspberry bushes, lilacs, and a charming greenhouse. Located in a sought-after neighborhood with a connecting path to the Columbine Country Club golf course, this is a rare opportunity to own a truly unique home with exceptional space for living, working, gathering, and creating.
- Listing Status:
- Active
- Data Last Updated:
- May 25, 2026 at 10:21PM
- Listing Office:
- LoKation : 720-370-3878
- Listing Agent:
- Tammi Merrell : 720-495-2520
- MLS ID:
- 9391849

- Style: Contemporary
- Parking: TandemParking spaces: 4
- Roofing: Composition
- Windows: Bay Window(s)Skylight(s)
- General: Three Or More
- Road/Access: Public
- HOA Amenities: ParkPlaygroundRecyclingTrash342.0Annually
- Originating MLS: recolorado
- School District: Littleton 6
- County: Arapahoe
- Zoning: LOT 31 BLK 1 THE HAMLET AT COLUMBINE 1ST FLG032076844
- Water: Public
- Sewer: Public Sewer
- Source: recolorado
- Ownership: Corporation/Trust
- Exclusions: personal items and staging items
This listing courtesy of Tammi Merrell , LoKation
Monthly Payment
- Principal & Interest $
- Property Taxes $
- Home Insurance $
- VA Funding Fee $