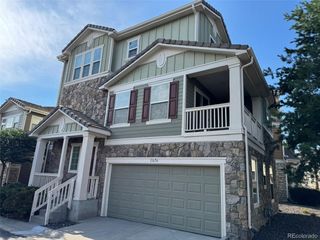
4585 Lyndenwood Cir, Littleton, CO 80130
- 2 beds |
- 3 baths |
- 1,747 sqft
 Single-Family Home
  Built in 1998
  4,356sqft lot
 2 car garage
  $309/sqft
  Listed 8 days ago
Property Description
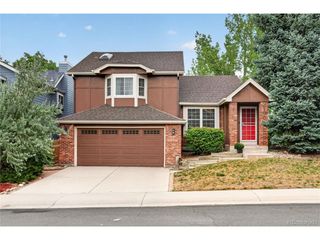
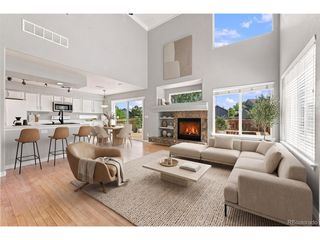
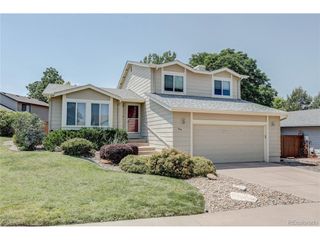
Welcome to this well maintained two-story home in the heart of Highlands Ranch, offering comfortable living spaces, open floor plan, and a versatile finished basement. The main level features hardwood flooring throughout and a spacious family room highlighted by a see-through gas fireplace shared with the dining room, creating a warm and inviting atmosphere for everyday living and entertaining. Built-in speakers in the family room add to the home's entertainment appeal. The well-appointed kitchen flows easily into the dining and living areas, while the convenient main-floor laundry includes a Kenmore washer and dryer. Upstairs, you'll find two bedrooms plus a versatile loft-ideal for a home office, reading area, or additional living space. The spacious finished basement provides valuable additional living and storage space and features a built-in hutch, offering flexibility for a recreation room, media area, home office, or guest space. Outside, enjoy the privacy of a fenced yard with a concrete patio, perfect for relaxing, grilling, or entertaining. The finished two-car garage is a standout feature, complete with an epoxy-coated floor and built-in storage racks to help keep everything organized.Additional highlights include a durable concrete tile roof and a convenient Highlands Ranch location close to shopping, restaurants, I-25, and C-470. With its functional floor plan, finished basement, generous storage, and desirable location, this home offers a wonderful opportunity to enjoy the Highlands Ranch lifestyle.
- Listing Status:
- Active
- Data Last Updated:
- August 20, 2026 at 7:24AM
- Listing Office:
- RE/MAX Professionals : 303-748-7504
- Listing Agent:
- Louis Royston : 303-748-7504
- Contact:
- 303-748-7504
- MLS ID:
- 3944979

- General: Sprinkler System
- Other Structures: Patio
- Parking: Attached
- Roofing: Tile
- Windows: Window Coverings
- General: FrameWood SidingTwo
- HOA Amenities: ClubhouseTennis Court(s)PoolPlaygroundFitness CenterParkTrail(s)Trash174.0Quarterly
- Originating MLS: ires
- School District: Douglas County RE-1
- County: Douglas
- Zoning: PDU
- Fencing: Fenced
- Utilities: Natural Gas AvailableElectricity Available
- Water: City
- Sewer: Public Sewer
- Source: ires
- Exclusions: Sellers Personal Property
This listing courtesy of Louis Royston , RE/MAX Professionals
Monthly Payment
- Principal & Interest $
- Property Taxes $
- Home Insurance $
- VA Funding Fee $

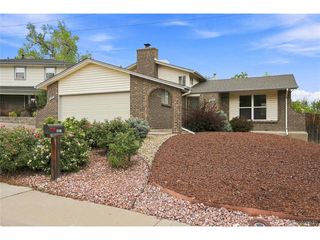
 New - 1 day ago