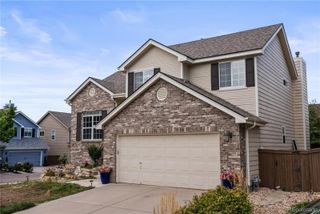
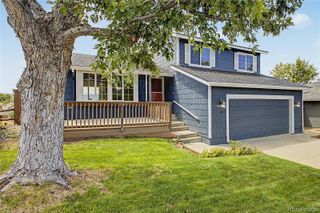
4595 Hunterwood Drive, Littleton, CO 80130
- 5 beds |
- 3 baths |
- 2,095 sqft
 Single-Family Home
  Built in 1999
  6,534sqft lot
 2 car garage
  $282/sqft
  Listed 4 days ago
Property Description
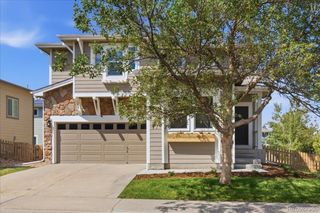
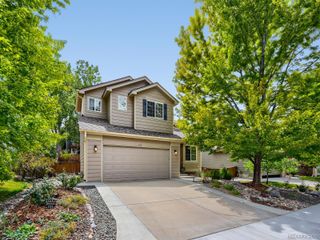
Welcome home to 4595 Hunterwood Drive, a bright, beautiful two-story residence in Littleton’s desirable Highlands Ranch community. Framed by mature trees and a charming covered front porch, this property immediately welcomes you into a sun-filled, open-concept main floor enhanced by warm hardwood flooring and high vaulted ceilings. The main level thoughtfully offers a versatile bedroom or office space, alongside open living and dining spaces that flow seamlessly into a spacious kitchen complete with stainless steel appliances, abundant cabinetry, and a center layout that makes meal prep and hosting an absolute breeze. Directly adjacent, the cozy family room features a classic fireplace and sliding glass doors that open to your private outdoor retreat: an expansive covered back deck, ideal for outdoor dining while taking in the lush, fully fenced backyard. Upstairs, the thoughtfully designed layout hosts 4 bedrooms, including a tranquil primary suite featuring double walk-in closets and a 5-piece ensuite bath with a dual-sink vanity, deep soaking tub, and separate glass shower. The additional 3 upper-level bedrooms share a well-appointed full bathroom. A dedicated laundry room and an unfinished basement, perfect for storage or future expansion living space round out this exceptional property.
- Listing Status:
- Active
- Data Last Updated:
- August 25, 2026 at 7:20AM
- Listing Office:
- Brokers Guild Real Estate : 303-752-0007
- Listing Agent:
- Yafei Yang : 720-326-5452
- MLS ID:
- 6763310

- General: BalconyPrivate Yard
- Style: Contemporary
- Other Structures: Front PorchPatioCovered
- Parking: ConcreteParking spaces: 4
- Roofing: Shingle
- General: Two
- Road/Access: Private RoadPublic
- HOA Amenities: 174.0Quarterly
- Originating MLS: recolorado
- School District: Douglas RE-1
- County: Douglas
- Zoning: PDULOT 175 HIGHLANDS RANCH 122G 0.148 AM/LR0408532
- Fencing: Fenced PasturePartial
- Utilities: 110V220 Volts
- Water: Public
- Sewer: Public Sewer
- Source: recolorado
- Ownership: Individual
- Exclusions: Sellers Personal Property
This listing courtesy of Yafei Yang , Brokers Guild Real Estate
Monthly Payment
- Principal & Interest $
- Property Taxes $
- Home Insurance $
- VA Funding Fee $