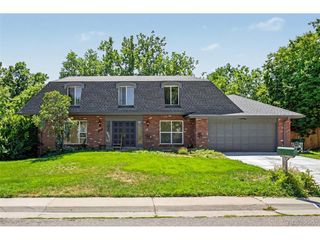
317 Wessex Cir, Highlands Ranch, CO 80126
- 4 beds |
- 4 baths |
- 2,513 sqft
 Single-Family Home
  Built in 1994
  4,792sqft lot
 2 car garage
  $275/sqft
  Listed 5 days ago
Property Description
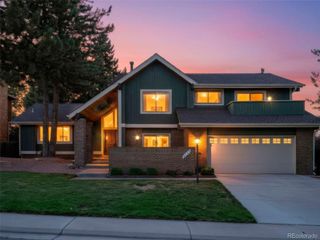
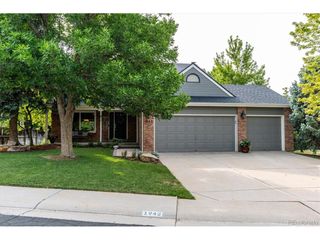
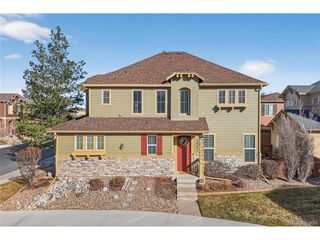
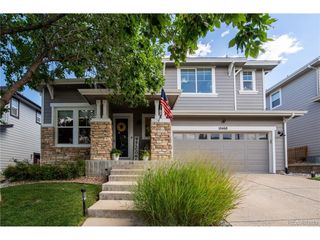
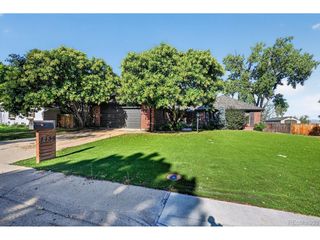
Welcome to this stunning home situated on a prime corner lot in the heart of Highlands Ranch. The main level offers an ideal layout for both daily living and entertaining, featuring a front flex room perfect for a formal dining room or sitting area. There is also a dedicated home office and a spacious living room. The large kitchen includes a convenient pantry and overlooks the living room which opens beautifully to the backyard through elegant french doors, leading out to a fenced yard with a custom stamped concrete patio. A main-floor half bath and laundry room add excellent everyday functionality. On the upper level you will find three bedrooms, including a private primary retreat complete with a five-piece en suite bathroom and a generous walk-in closet. The two additional upper-level bedrooms share a well-appointed full bathroom. The finished lower level provides incredible versatility, offering a large space that can serve as a recreation room or a private guest bedroom suite, enhanced by its own walk-in closet and a full bathroom featuring a luxurious stand-alone soaker tub. Located in a fantastic neighborhood close to everything Highlands Ranch has to offer, this home is a must-see.
- Listing Status:
- Active
- Data Last Updated:
- August 25, 2026 at 7:22AM
- Listing Office:
- HomeSmart : Jamie@RippyRealEstate.com,303-827-4872
- Listing Agent:
- Jamie Rippy : 303-827-4872
- Contact:
- Jamie@RippyRealEstate.com,303-827-4872
- MLS ID:
- 1737187

- General: Sprinkler System
- Other Structures: Patio
- Parking: Attached
- Roofing: Composition
- General: FrameOtherTwo
- HOA Amenities: ClubhouseTennis Court(s)Hot TubPoolSaunaPlaygroundFitness CenterParkTrail(s)174.0Quarterly
- Originating MLS: ires
- School District: Douglas County RE-1
- County: Douglas
- Zoning: PDU
- Fencing: Fenced
- Utilities: Natural Gas AvailableElectricity Available
- Water: City
- Sewer: Public Sewer
- Source: ires
- Exclusions: Seller's personal propertyWasherDryerTV mountsExterior storage benchGarage shelvingFreezerMini fridges
This listing courtesy of Jamie Rippy , HomeSmart
Monthly Payment
- Principal & Interest $
- Property Taxes $
- Home Insurance $
- VA Funding Fee $

 New - 3 days ago