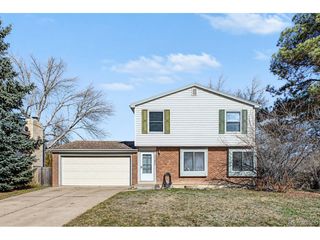
4602 S Hoyt St, Littleton, CO 80123
- 3 beds |
- 3 baths |
- 1,617 sqft
 Single-Family Home
 Built in 1978
 6,534sqft lot
 2 car garage
 $309/sqft
 Listed 13 days ago
Property Description
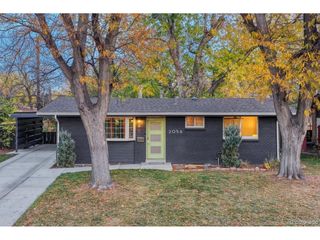
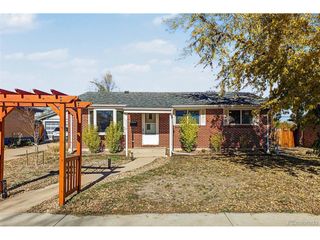
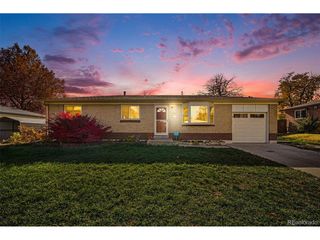
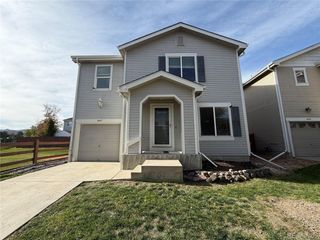
Welcome to this well maintained Littleton home, ideally situated on a desirable corner lot in a quiet cul-de-sac backing directly to a large neighborhood park and just steps from the greenbelt! Offering 3 bedrooms, 3 bathrooms, and a dedicated office across 1,617 square feet, this home combines comfort, functionality, and an exceptional outdoor setting. The thoughtfully converted garage adds valuable finished living space, including a private office and additional bathroom, while still providing an impressive oversized two-car garage with plenty of room for vehicles, storage, and all your Colorado toys. The inviting open-concept living area features attractive wood-look flooring and flows seamlessly into the updated kitchen, complete with newer shaker-style cabinetry, stainless steel appliances, and granite countertops. Upstairs, two spacious bedrooms and a full bathroom provide comfortable private retreats. Downstairs there is the 3rd bedroom, half bathroom, family room with fireplace and laundry. Step outside to enjoy a beautifully maintained backyard featuring a patio, additional concrete entertaining space, low-maintenance xeriscaping, a manicured lawn, and privacy fencing. A convenient storage shed provides even more room for tools and outdoor equipment. Additional highlights include central air conditioning and an energy-efficient tankless water heater. Enjoy the added lifestyle benefits of nearby parks, playgrounds, greenbelt access, and open recreational space right outside your backyard. A rare combination of location, thoughtful improvements, outdoor enjoyment, and exceptional garage space makes this Littleton home a wonderful opportunity!
- Listing Status:
- Pending
- Data Last Updated:
- November 19, 2026 at 3:22AM
- Listing Office:
- RE/MAX of Cherry Creek : leo@rowenrealty.com,303-521-0360
- Listing Agent:
- Leo Rowen : 303-521-0360
- Contact:
- leo@rowenrealty.com,303-521-0360
- MLS ID:
- 4466335

- Appliances: DishwasherRefrigeratorWasherDryerMicrowave
- A/C: Central Air
- Heating: Forced Air
- Fireplace: One
- Disability Feature: Level Lot
- Eco/Green Feature: Windows
- Other Structures: Patio
- Parking: Detached
- Roofing: Composition
- General: FrameTri-Level
- Originating MLS: ires
- School District: Denver District 1
- County: Denver
- Zoning: R-1
- Water: Public
- Sewer: Public Sewer
- Source: ires
- Exclusions: personal property
This listing courtesy of Leo Rowen , RE/MAX of Cherry Creek
Monthly Payment
- Principal & Interest $
- Property Taxes $
- Home Insurance $
- VA Funding Fee $

 New - 21 hours ago