4636 N Ponderosa Trl, Littleton, CO 80125
- 4 beds |
- 4 baths |
- 5,278 sqft
 Single-Family Home
  Built in 2002
  0.77acre lot
 4 car garage
  $567/sqft
  Listed 2 months ago
Property Description
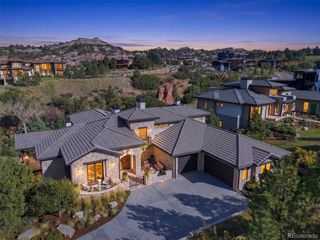
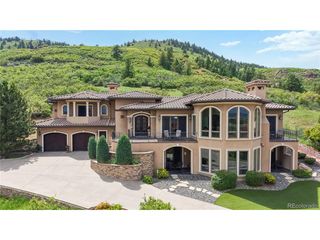
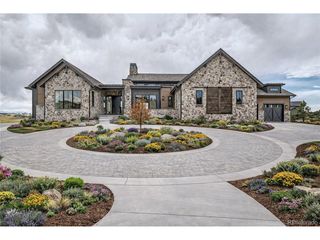
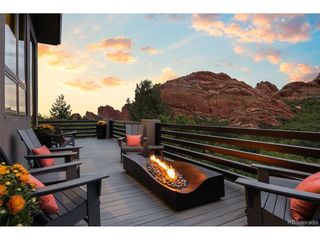
Nestled against its own dramatic sweep of crimson outcroppings, The Red Rocks Retreat stands as a fully reimagined luxury haven-private, quiet, & crafted for those who desire resort-style living without compromise. Recently renovated from top to bottom and set on a .71-acre lot, the home blends modern sophistication w/ warm, livable elegance, all framed by 180-degree panoramic views where neighbors all but disappear from sight. Minutes from the Ravenna Country Club and Arrowhead Golf Course, residents enjoy easy access to world-class golf, dining, & social amenities-an extension of the elevated lifestyle this property provides. Expansive windows in nearly every room frame dramatic vistas. The main level chef's kitchen, great room with stunning floor to ceiling fireplace, & primary suite all open to these views, blending everyday living w/ the calm of nature. This level also offers a spacious office, laundry/storage room, & mudroom. The walk-out level transforms the outdoors into your own secluded oasis. A heated saltwater pool w/ beach entry, stamped-concrete decking, covered 2025 Aspen Spa, exterior speakers, raised flower beds, & year-round green turf lawn w/ sprinklers for pets make this space ideal for unwinding after a round of golf, a hike, or hosting unforgettable gatherings. This level also provides a spacious rec room w/ double in-wall TV's, fireplace and wet bar, a 2nd luxury primary suite with second laundry, two add'l bedrooms with shared bath, and a custom gym w/ red-light sauna brings wellness home. The oversized rare 4-car garage-heated & extra deep bay-supports an active Colorado lifestyle, offering space for golf carts, adventure gear, or workshop needs. Just minutes away from three state parks, Chatfield Reservoir, Waterton Canyon, and Roxborough State Park, this is an exclusive opportunity for your dream come true, move in ready Colorado home. Don't miss the custom homesite: https://www.tourbuzz.net/public/vtour/display/2393571#!/
- Listing Status:
- Active
- Data Last Updated:
- October 5, 2026 at 7:21AM
- Listing Office:
- Compass - Denver : Amy.Randolph@compass.com,888-313-5928
- Listing Agent:
- Amy Randolph : 888-313-5928
- Contact:
- Amy.Randolph@compass.com,888-313-5928
- MLS ID:
- 3803592

- General: Sprinkler SystemBalconyHeated GarageOversized Garage
- Style: In-Law AreaContemporary
- Other Structures: DeckPatio
- Pool: Private
- Parking: Attached
- Roofing: Tile
- General: FrameStoneStuccoOne
- Road/Access: Security Gate
- HOA Amenities: ClubhousePlaygroundFitness CenterParkTrail(s)GatedTrashSnow RemovalSecurity2888.0Annually
- Originating MLS: ires
- School District: Douglas County RE-1
- County: Douglas
- Zoning: PDU
- View: Mountain(s)City
- Fencing: Fenced
- Utilities: Natural Gas AvailableElectricity AvailableCable Available
- Water: City
- Sewer: Public Sewer
- Source: ires
- Exclusions: EXCLUSIONS: Sellers personal property and any staging items. * All TV's in the home will be excluded except for the upstairs Great Room and the Basement Family Room. For TV's that are excludedthe Seller will leave the mount on the wall. *Refrigerator in the gym and the garage. *Outside heater*Tool Chests and Workbench in Garage. *Large safe in Basement Storage Room.
This listing courtesy of Amy Randolph , Compass - Denver
Monthly Payment
- Principal & Interest $
- Property Taxes $
- Home Insurance $
- VA Funding Fee $