4750 S Dudley St 31, Littleton, CO 80123
- 2 beds |
- 1 bath |
- 914 sqft
 Town Home
  Built in 1981
  3,485sqft lot
 1 car garage
  $460/sqft
  Listed 1 month ago
Property Description
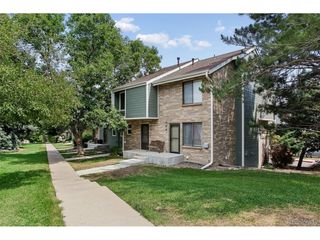
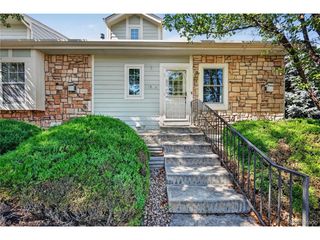
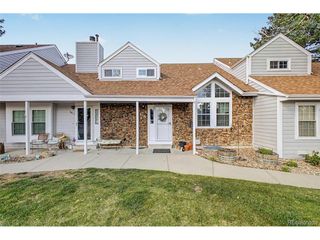
If you are looking for one-level living without stairs - this is a great option. This beautifully updated end-unit townhome offers exceptional privacy with a fully-fenced backyard that backs to a HUGE greenbelt / open space. The attached one car garage is a perfect addition. You'll be amazed at the beauty of this home from the minute you step inside. The wood-burning fireplace will keep you warm on cold winter nights - and the covered patio in the back offers a gorgeous and shady place to relax on warm evenings. The large eat-in kitchen / dining area is perfect for entertaining and spending time with the family. There are two generously sized bedrooms with access to a recently updated bathroom including a large walk-in shower. The fantastic updates throughout this home make the property feel fresh and move-in ready. The location is minutes to the Denver Southwest Recreation Center, Southwest Plaza and a nice selection of dining, shopping and entertainment options. You'll experience easy access to Chatfield reservoir, C-470, Red Rock's Park and Amphitheatre and I-70 for skiing and playing in the mountains. Hurry - this type of of home only opens up on rare occasions. Let's get moving before fall! Seller found a replacement property and is ready for a quick close. A new roof was installed in 2024.
- Listing Status:
- Pending
- Data Last Updated:
- August 20, 2026 at 3:24PM
- Listing Office:
- AXEN Realty : 303-810-6368
- Listing Agent:
- Darla Newton : 303-810-6368
- Contact:
- 303-810-6368
- MLS ID:
- 4173503

- General: Eat-in KitchenOpen Floorplan
- Appliances: DishwasherRefrigeratorDisposal
- A/C: Central Air
- Heating: Forced Air
- Fireplace: Family RoomOne
- Disability Feature: No Stairs
- Style: Contemporary
- Other Structures: Patio
- Parking: Attached
- Roofing: Other
- General: OtherOne
- HOA Amenities: Snow RemovalExterior MaintenanceWaterInsuranceSewer340.0Monthly
- Originating MLS: ires
- School District: Denver District 1
- County: Denver
- Zoning: R-2
- Fencing: Fenced
- Utilities: Natural Gas AvailableElectricity Available
- Water: City
- Sewer: Public Sewer
- Source: ires
- Exclusions: Personal property
This listing courtesy of Darla Newton , AXEN Realty
Monthly Payment
- Principal & Interest $
- Property Taxes $
- Home Insurance $
- VA Funding Fee $

 New - 2 days ago