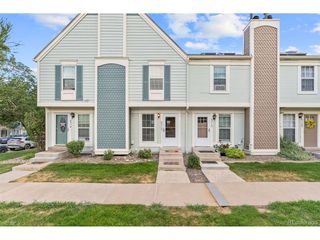
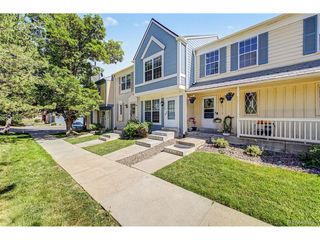
7944 S Depew St B, Littleton, CO 80128
- 3 beds |
- 2 baths |
- 950 sqft
 Town Home
  Built in 1981
  1,742sqft lot
 1 car garage
  $421/sqft
  Listed 4 months ago
Property Description
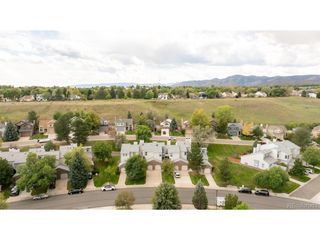
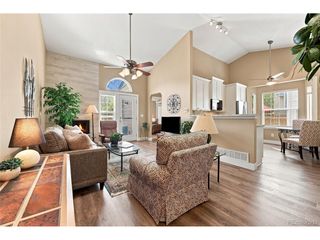
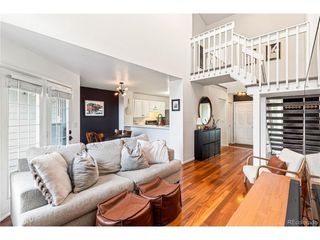
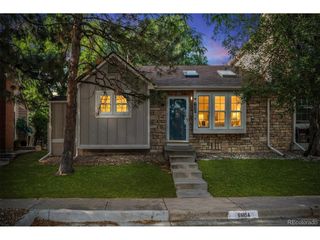
This beautiful townhome with it's inviting front porch instantly feels like home and with your new Windows, Central A/C, Furnace and newer flooring you can move right in! Inside, soaring vaulted ceilings and abundant natural light comes through your new windows creating a welcoming atmosphere throughout the spacious living room. A convenient powder room adds functionality for guests, while the stylish eat-in kitchen impresses with popular white cabinetry, modern stainless steel appliances, subway tile backsplash, recessed lighting, sleek quartz counters, and direct back patio access. Upstairs you will find 2 generously sized bedrooms each including two closets for exceptional storage space. The main level bedroom can easily serve as an office, workout room, media space, or guest retreat! Plus, the unfinished basement presents endless possibilities to customize and expand to fit your lifestyle needs. Enjoy relaxing or entertaining on the private paved patio enclosed by fencing for added privacy. The detached garage adds convenience with an additional reserved space next to the garage. This community offers outstanding amenities such as a sparkling pool, playgrounds, lush greenbelts and with easy access to South Platte Park you can hop right on a trail and be at Chatfield State Park or Aspen Grove in no time!
- Listing Status:
- Active
- Data Last Updated:
- October 5, 2026 at 1:22PM
- Listing Office:
- RE/MAX Synergy : zoem@remax.net,303-949-9613
- Listing Agent:
- Zoe Macaulay : 303-949-9613
- Contact:
- zoem@remax.net,303-949-9613
- MLS ID:
- 9183404

- Other Structures: Patio
- Parking: Detached
- Roofing: Composition
- General: StoneWood SidingTwo
- HOA Amenities: ClubhousePoolPlaygroundTrash431.0Monthly
- Originating MLS: ires
- School District: Jefferson Dist R-1
- County: Jefferson
- Zoning: P-D
- Fencing: Partial
- Utilities: Natural Gas AvailableElectricity AvailableCable Available
- Water: Public
- Sewer: Public Sewer
- Source: ires
- Exclusions: None
This listing courtesy of Zoe Macaulay , RE/MAX Synergy
Monthly Payment
- Principal & Interest $
- Property Taxes $
- Home Insurance $
- VA Funding Fee $