9615 W Chatfield Ave A, Littleton, CO 80128
- 3 beds |
- 2 baths |
- 1,134 sqft
 Town Home
  Built in 1986
  —— sqft lot
  1 car garage
  $334/sqft
  Listed 1 month ago
Property Description
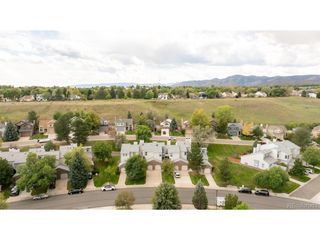
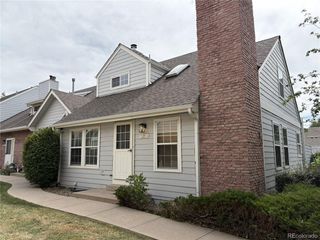
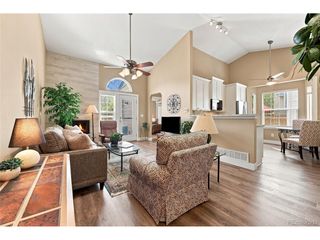
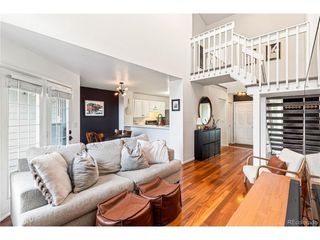
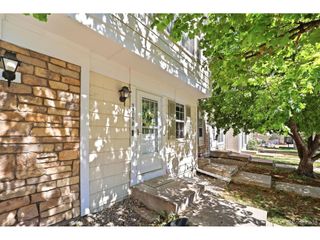
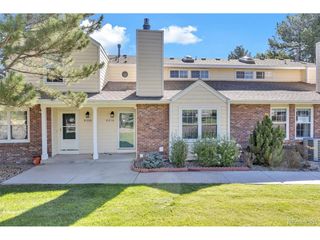
Turn-Key, end unit, townhome with extensive recent updates! Skip the guesswork and move right into this exceptionally maintained townhome, where the major systems and many of the big-ticket items have already been updated. The entire HVAC system, including furnace, air conditioner, humidifier, and coil was replaced in 2022, along with the water heater, providing efficient, matched components and added peace of mind. Kitchen updates include a new dishwasher (2021) and refrigerator (2022). Additional improvements include a new electrical panel (2024), fresh paint throughout the main and upper levels (2024), and a newly insulated and sealed crawl space (2025) for improved efficiency and moisture protection. A new access port for the main water shut-off was also added in 2025 for convenient maintenance access. Step outside to enjoy a fully landscaped backyard with built-in irrigation, a private patio, and a brand-new deck completed in 2025. Beyond the private outdoor space, residents enjoy access to the community pool for summertime fun without the maintenance of a private pool. With extensive recent improvements inside and out, this townhome offers the rare combination of move-in readiness, modernized systems, and peace of mind. Come see the difference thoughtful ownership and proactive maintenance can make!
- Listing Status:
- Active
- Data Last Updated:
- October 5, 2026 at 7:21AM
- Listing Office:
- RE/MAX Alliance : ryan.mcgrath@remax.net,720-339-0787
- Listing Agent:
- Ryan McGrath : 720-339-0787
- Contact:
- ryan.mcgrath@remax.net,720-339-0787
- MLS ID:
- 9644962

- Other Structures: DeckPatio
- Parking: Reserved
- Roofing: Composition
- Windows: Skylight(s)
- General: FrameBi-Level
- HOA Amenities: TrashSnow RemovalWaterSewer437.5Monthly
- Originating MLS: ires
- School District: Jefferson Dist R-1
- County: Jefferson
- Zoning: P-D
- Fencing: Fenced
- Utilities: Natural Gas AvailableElectricity AvailableCable Available
- Water: City
- Sewer: Public Sewer
- Source: ires
- Exclusions: Sellers personal property
This listing courtesy of Ryan McGrath , RE/MAX Alliance
Monthly Payment
- Principal & Interest $
- Property Taxes $
- Home Insurance $
- VA Funding Fee $