4875 S Balsam Way 18-101, Littleton, CO 80123
- 1 bed |
- 1 bath |
- 720 sqft
 Condominium
 Built in 2001
 —— sqft lot
 1 car garage
 $382/sqft
 Listed 8 days ago
Property Description
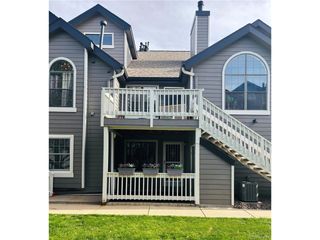
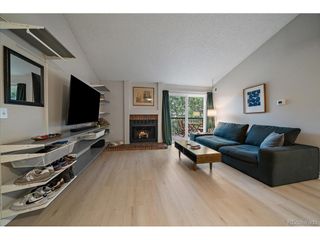
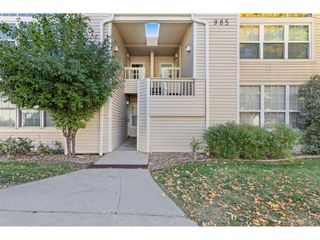
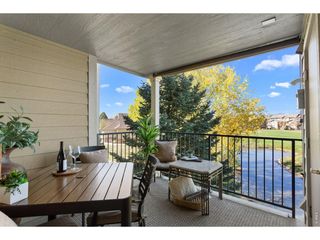
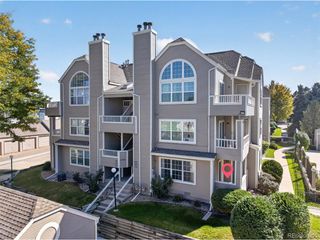
Welcome to this RARE ground floor Ranch style which will surprise you at how it lives LARGE! The spacious living room with it's beautiful gas log fireplace leads out to the private, covered patio with a storage unit. The kitchen is just like what you would expect from a single family home and your guests will enjoy watching the Chef in the kitchen cook while they enjoy toddy's at the breakfast bar, then will retire to the formal dining area for gathering for that great meal. The very roomy primary bedroom also leads out to the patio for the owner to wind down and relax before retiring and the adjoining, walk-in closet has plenty of space for all of your things! The full bath features double sinks so getting ready for the day if there are two is no problem. The laundry closet is conveniently located in the hallway to get that pesky laundry out of the way. But wait for it, you will love not having a spacious garage, but also a reserved parking spot! Visitor parking is no problem. Not all units in this Community have deeded garages, so this is another big perk for you. This unit is also steps to the the clubhouse, pool, fitness center to meet your new friends and stay in shape. The Community is wonderfully located so close to amazing shopping, Southwest Plaza, restaurants, quick access to Hampden and C470 and Chatfield Park. Don't let this one pass you by, units like this don't come along often! The Seller is happy to leave the living room couch and credenza, dining room set, bar stools and bedroom furniture! This is a totally turnkey property with amazingly low HOA fees and is located in Denver County which affords lower taxes. The Community is FHA approved!
- Listing Status:
- Active
- Data Last Updated:
- November 19, 2026 at 7:23AM
- Listing Office:
- RE/MAX Alliance : cathysellscolorado@gmail.com,303-523-9184
- Listing Agent:
- Catherine Schneider : 303-523-9184
- Contact:
- cathysellscolorado@gmail.com,303-523-9184
- MLS ID:
- 1787223

- Style: Contemporary
- Other Structures: Patio
- Parking: Detached
- Roofing: Composition
- Windows: Window Coverings
- General: FrameStoneOne
- Road/Access: Privately Maintained
- HOA Amenities: ClubhouseHot TubPoolFitness CenterTrashSnow RemovalWaterInsuranceSewer285.0Monthly
- Originating MLS: ires
- School District: Denver District 1
- County: Denver
- Utilities: Natural Gas AvailableElectricity Available
- Water: Public
- Sewer: Public Sewer
- Source: ires
- Exclusions: Staging items
This listing courtesy of Catherine Schneider , RE/MAX Alliance
Monthly Payment
- Principal & Interest $
- Property Taxes $
- Home Insurance $
- VA Funding Fee $