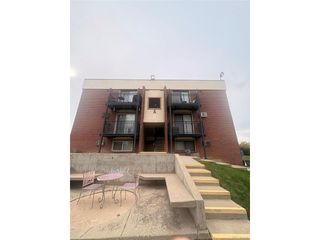
4899 S Dudley St 24K, Denver, CO 80123
- 2 beds |
- 1 bath |
- 706 sqft
 Condominium
 Built in 1984
 8.22acre lot
 2 car garage
 $395/sqft
 Listed 27 days ago
Property Description
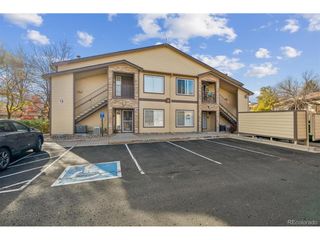
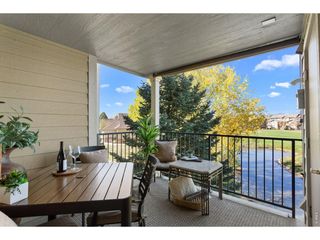
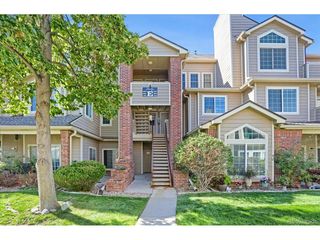
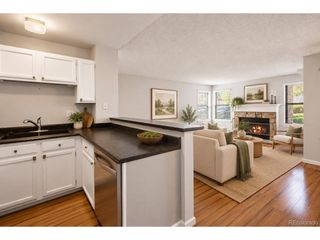
Move-in ready and beautifully updated! This 2-bedroom, 1-bath condo in the Chestnut Condos community offers affordable homeownership, low HOA dues, and a convenient location. Situated on the third floor facing the park & trees, this 706-square-foot home features numerous updates including all new Pella sliding doors, a newer HVAC system and fresh new interior paint. Luxury vinyl wide plank flooring adds style and durability, while the wood-burning fireplace creates a warm, inviting living space. The kitchen features tons of cabinet space and is open to the living room which is great for entertaining. All appliances are included along with a water filtration system. The refreshed bathroom offers a newer vanity and toilet. The in-unit washer and dryer are included for added convenience. Enjoy indoor-outdoor living with a large private deck overlooking the park & volleyball court - accessible from both the living room and primary bedroom. Two exterior storage closets provide valuable extra space, while central A/C and a forced-air furnace ensure year-round comfort. Open parking offers convenience for residents and guests. The low monthly HOA includes water, sewer, trash, snow removal, exterior maintenance, and access to the community pool. Ideally located near shopping, dining, parks, trails, Southwest Plaza, Bear Creek recreation, and major commuter routes, this condo is an excellent opportunity for first-time buyers, downsizers or investors. Rentals are allowed. Don't miss your chance to own this updated and rarely available third floor unit.
- Listing Status:
- Active
- Data Last Updated:
- November 19, 2026 at 7:23AM
- Listing Office:
- MB Homes by Amy K : amykriegbaum@gmail.com,303-800-1000
- Listing Agent:
- Amy Kriegbaum : 303-257-3489
- Contact:
- amykriegbaum@gmail.com,303-800-1000
- MLS ID:
- 9827180

- General: Balcony
- Style: Chalet
- Other Structures: Deck
- Parking: Off Street
- Roofing: Other
- Windows: Window Coverings
- General: FrameWood SidingOne
- Road/Access: Privately Maintained
- HOA Amenities: PoolPlaygroundParkTrashExterior MaintenanceWaterInsuranceSewer310.0Monthly
- Originating MLS: ires
- School District: Denver District 1
- County: Denver
- Zoning: R-2-A
- Utilities: Natural Gas AvailableElectricity Available
- Water: Public
- Sewer: Public Sewer
- Source: ires
- Exclusions: Seller's personal property
This listing courtesy of Amy Kriegbaum , MB Homes by Amy K
Monthly Payment
- Principal & Interest $
- Property Taxes $
- Home Insurance $
- VA Funding Fee $