49 Golden Eagle Lane, Littleton, CO 80127
- 6 beds |
- 5 baths |
- 7,391 sqft
 Single-Family Home
  Built in 1992
  0.58acre lot
 3 car garage
  $264/sqft
  Listed 14 days ago
Property Description
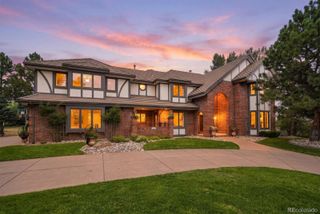
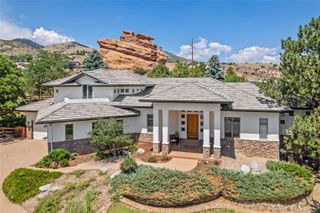
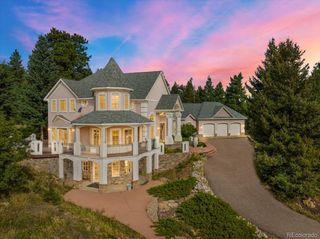
Spectacular custom home in the prestigious North Ranch at Ken Caryl Valley, offering approximately 7,400 finished square feet with a desirable two-story floor plan and walkout lower level. Situated on a beautifully landscaped lot with mature trees, a tranquil pond, mountain views, a circular driveway, and a 1,000-square-foot deck with a permanent awning, this home offers timeless elegance in an exceptional setting. The main level features elegant formal living and dining rooms, a spacious study or optional bedroom, a spa room with potential to convert to a full bath, and a dramatic two-story family room filled with natural light. The expansive kitchen is designed for entertaining with a massive center island, breakfast nook, abundant cabinetry, oversized pantry, and generous workspace. A large laundry/mudroom and two powder rooms complete the main level. The upper level features a private primary suite with a gas fireplace, two walk-in closets, a balcony, and a luxurious bath with dual sinks, a steam shower, a soaking tub, and a skylight. Two additional bedrooms share a Jack-and-Jill bathroom. The walkout lower level offers two bedrooms, a fitness room, a large recreation room with a gas fireplace and wet bar, a ¾ bath, abundant natural light, and extensive storage. With exceptional craftsmanship, flexible living spaces, and stunning surroundings, this North Ranch home offers luxury Colorado living with access to miles of trails, parks, open space, pools, tennis, pickleball, equestrian amenities, and award-winning schools.
- Listing Status:
- Active
- Data Last Updated:
- August 20, 2026 at 2:21PM
- Listing Office:
- RE/MAX Professionals : 303-972-9999
- Listing Agent:
- Eva Stadelmaier : 303-619-4880
- MLS ID:
- 3922305

- General: BalconyPrivate YardWater Feature
- Style: Mountain Contemporary
- Other Structures: Front PorchDeckPatioCovered
- Parking: OversizedParking spaces: 3
- Roofing: Shake
- Windows: Window CoveringsWindow Treatments
- General: TwoSlab
- Road/Access: Public
- HOA Amenities: ClubhouseParkPlaygroundPoolTennis Court(s)Trail(s)RecyclingTrash83.0Monthly
- Originating MLS: recolorado
- School District: Jefferson County R-1
- County: Jefferson
- Zoning: P-DSECTION 24 TOWNSHIP 05 RANGE 70 QTR N2 SUBDIVISIONCD 558000 SUBDIVISIONNAME NORTH RANCH AT KEN CARYL PH 3 BLOCK 003 LOT 0004 SIZE: 25352 TRACT VALUE: .582183581
- View: Mountain(s)
- Water: Public
- Sewer: Public Sewer
- Source: recolorado
- Ownership: Individual
- Exclusions: Personal Property
This listing courtesy of Eva Stadelmaier , RE/MAX Professionals
Monthly Payment
- Principal & Interest $
- Property Taxes $
- Home Insurance $
- VA Funding Fee $