3 Mourning Dove Ln, Littleton, CO 80127
- 5 beds |
- 5 baths |
- 6,321 sqft
 Single-Family Home
  Built in 1989
  0.5acre lot
 3 car garage
  $315/sqft
  Listed 8 days ago
Property Description
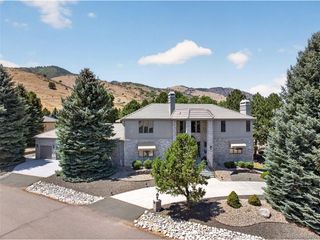
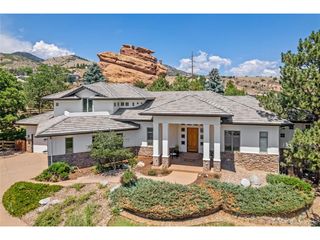
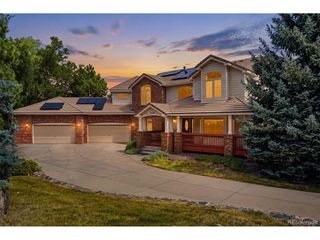
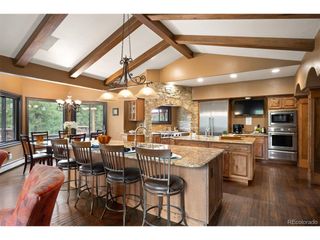
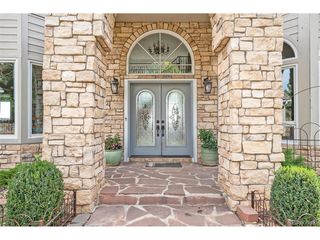
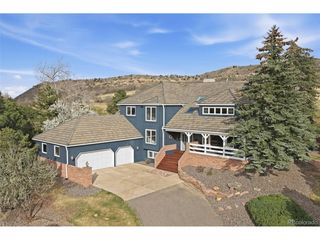
Completely reimagined luxury in coveted North Ranch at Ken Caryl. Positioned at the end of a quiet cul-de-sac on an exceptional half-acre homesite, this completely remodeled Tudor-style residence offers timeless architecture paired with sophisticated contemporary design. Lush landscaping and mature trees create a private setting, while the thoughtfully curated interiors showcase soft neutral finishes and dramatic, light-filled spaces throughout. A grand entry with a sweeping staircase welcomes you into elegant living and dining rooms and an impressive two-story family room, where expansive windows bathe the home in natural light. A private main-floor study, ideal for today's work-from-home lifestyle, opens directly to the deck and tranquil outdoor surroundings. Designed for both everyday living and entertaining, the stunning new kitchen features custom soft-close cabinetry, quartz countertops, and top-of-the-line stainless steel appliances. Just beyond, an expansive deck with a recessed hot tub overlooks the beautifully landscaped backyard, providing the perfect setting for relaxing or gathering with family and friends. Upstairs, five spacious bedrooms offer exceptional comfort and privacy, highlighted by the luxurious primary suite where vaulted ceilings and a cozy fireplace create a serene retreat, while the spa-inspired bath boasts dual vanities, an oversized walk-in shower,and a freestanding soaking tub.The walkout lower level provides versatility with a media/ family room, game room, and bath, along with plenty of unfinished space ready for future expansion to suit your needs. Residents of Ken Caryl Ranch enjoy exceptional community amenities, including a clubhouse with fitness center, swimming pool, and tennis courts, while the renowned riding stables and miles of trails at Ken Caryl are just minutes away. A rare opportunity to enjoy a completely transformed home in one of Ken Caryl's most sought-after neighborhoods where timeless elegance meets modern luxury.
- Listing Status:
- Pending
- Data Last Updated:
- August 20, 2026 at 2:23PM
- Listing Office:
- RE/MAX Professionals : RPALESE@CLASSICNHS.COM,303-522-5550
- Listing Agent:
- Rike Palese : 303-522-5550
- Contact:
- RPALESE@CLASSICNHS.COM,303-522-5550
- MLS ID:
- 7637695

- General: Open FloorplanPantryJack & Jill BathroomKitchen Island
- Rooms: Media Room
- Appliances: DishwasherRefrigeratorBar FridgeWasherDryerDisposalFire Alarm
- Basement: PartialPartially FinishedWalk-Out Access
- A/C: Central Air
- Heating: Forced Air
- Fireplace: Two or MoreLiving RoomFamily RoomBedroomBasement
- Eco/Green Feature: Windows
- General: Sprinkler SystemOversized Garage
- Other Structures: DeckPatio
- Parking: Attached
- Roofing: Tile
- General: FrameBrickConcreteTwo
- HOA Amenities: ClubhouseTennis Court(s)PoolPlaygroundFitness CenterTrash78.0Monthly
- Originating MLS: ires
- School District: Jefferson Dist R-1
- County: Jefferson
- Zoning: P-D
- Utilities: Natural Gas AvailableElectricity Available
- Water: City
- Sewer: Public Sewer
- Source: ires
- Exclusions: Seller's personal possessionsstaging items
This listing courtesy of Rike Palese , RE/MAX Professionals
Monthly Payment
- Principal & Interest $
- Property Taxes $
- Home Insurance $
- VA Funding Fee $