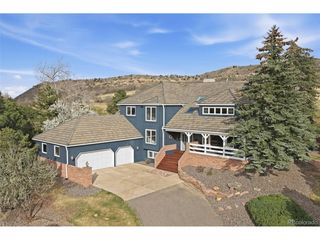
16139 Mountain Bluebird Way, Morrison, CO 80465
- 6 beds |
- 5 baths |
- 5,288 sqft
 Single-Family Home
  Built in 1996
  0.82acre lot
 4 car garage
  $339/sqft
  Listed 21 days ago
Property Description
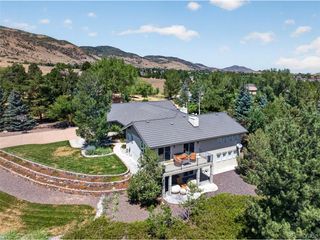
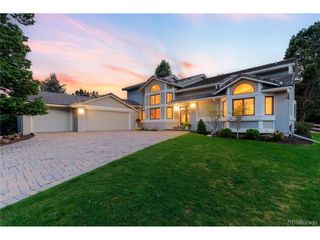
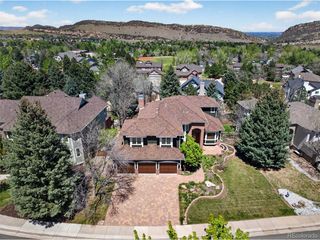
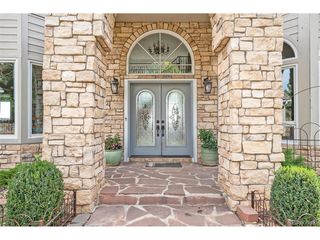
Welcome to this exceptional custom home in the sought-after Willow Springs, where foothill views, striking red rock formations, wildlife, & peaceful surroundings create a true Colorado retreat*Located on a .82-acre lot with a (rare to find) large, flat backyard, offering a perfect setting with privacy & seclusion*Car lovers will appreciate the oversized 4-car garage, while the thoughtfully designed floor plan offers space & flexibility for your lifestyle*A charming front porch leads into the dramatic 2-story foyer, setting the tone for the impressive interior! The main-floor study is ideal for working from home*The main floor also has a versatile bedroom next to a 3/4 bath-perfect for guests, multigen living, or a craft/music/second office*A formal dining room provides ample room for hosting*The soaring 2 story great room is the heart of the home, featuring a cozy fireplace & a wall of windows filling the home with natural light*The remodeled gourmet kitchen is a chef's dream, featuring premium cherry cabinetry, very high-end Wolf & Subzero appliances, granite countertops, an island, lots of cabinet storage, & a generous walk-in pantry*A sunny breakfast nook & a well-appointed laundry room with storage complete the main floor*Up the elegant curved staircase, you'll find 4 spacious bedrooms, including an impressive primary suite with a 5 pc bath & a huge walk-in closet*1 secondary bedroom enjoys its own 3/4l bath & walk-in closet, while the remaining 2 bedrooms share a conveniently located full bath.*The walkout basement is an entertainer's dream, complete with a 2nd full kitchen, large family room w/ pool table area, a dedicated home theater featuring surround sound & theater seating, an additional bedroom & 3/4 bath + abundant storage space*The outdoor living is great with a large Trex deck over the private backyard, a lower patio, & garden area*Concrete tile roof*OWNED SOLAR PANELS PROVIDE ENERGY SAVINGS*Enjoy mtn-style living minutes from golf & city convenien...
- Listing Status:
- Active
- Data Last Updated:
- August 20, 2026 at 2:23PM
- Listing Office:
- Urban Companies : rhonda@rhondasnyder.com,303-525-3000
- Listing Agent:
- Rhonda Snyder : 303-525-3000
- Contact:
- rhonda@rhondasnyder.com,303-525-3000
- MLS ID:
- 1881347

- General: Sprinkler System
- Style: In-Law AreaChalet
- Other Structures: DeckPatio
- Parking: Attached
- Roofing: Shake
- Windows: Window Coverings
- General: FrameTwo
- HOA Amenities: Trail(s)Trash500.0Quarterly
- Originating MLS: ires
- School District: Jefferson Dist R-1
- County: Jefferson
- Zoning: P-D
- Fencing: Partial
- Utilities: Electricity Available
- Water: City
- Sewer: Public Sewer
- Source: ires
- Exclusions: Staging Materials
This listing courtesy of Rhonda Snyder , Urban Companies
Monthly Payment
- Principal & Interest $
- Property Taxes $
- Home Insurance $
- VA Funding Fee $