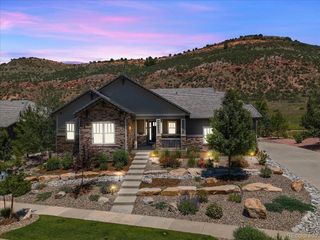
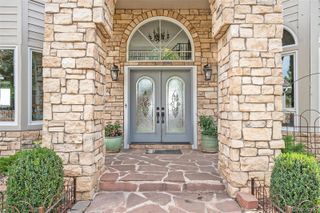
7 Pheasant Lane, Littleton, CO 80127
- 6 beds |
- 5 baths |
- 4,771 sqft
 Single-Family Home
  Built in 1984
  0.48acre lot
 3 car garage
  $417/sqft
  Listed 1 month ago
Property Description
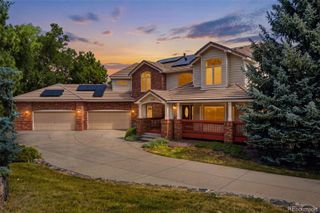
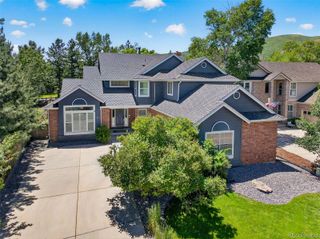
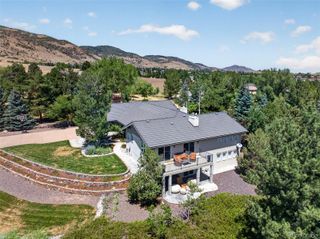
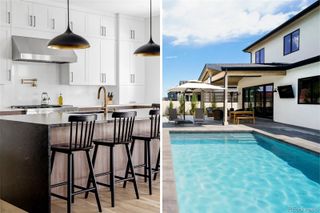
Nestled within the prestigious North Ranch of the highly sought-after Ken Caryl Valley, 7 Pheasant Lane is a masterfully appointed residence where elevated design meets the effortless spirit of Colorado living. From the moment you arrive, this exceptional home invites you into a world where every detail has been thoughtfully curated and every view has been intentionally framed. At the heart of the main level, a breathtaking open-concept great room commands attention with a soaring two-story stacked stone fireplace and floor-to-ceiling windows that dissolve the boundary between indoors and out, drawing the lush landscape and sweeping open space directly into your living space. The chef-inspired kitchen is a true culinary sanctuary, appointed with premium finishes and designed for both serious cooking and effortless entertaining. The main level is further completed by a serene primary suite, a private office, and a beautifully appointed raised library that adds warmth and architectural character throughout. Step outside and discover an outdoor living experience unlike any other, a seamless extension of the great room featuring a large, cozy fire pit, an outdoor cooking area, and the gentle sounds of a trickling stream and pond, all set against the backdrop of pristine open space. It's the Colorado lifestyle, perfected. The upper level offers three generously sized bedrooms, a versatile bonus/craft room, and two baths, ideal for family, guests, and creative pursuits alike. Downstairs, the finished basement is an entertainer's dream, complete with a handsome stone fireplace, a game nook, a dedicated gym, a sleek wet bar, two additional bedrooms for ultimate flexibility, and ample storage. Whether you're hosting a dinner party, exploring the miles of trails Ken Caryl Valley is famous for, or simply unwinding beside one of two stunning fireplaces, 7 Pheasant Lane delivers a lifestyle as beautiful as the land it sits on. Welcome home!
- Listing Status:
- Active
- Data Last Updated:
- August 20, 2026 at 2:21PM
- Listing Office:
- Compass - Denver : 303-536-1786
- Listing Agent:
- Michael Aden : 303-525-4896
- MLS ID:
- 4034524

- General: Fire PitPrivate YardRain GuttersWater Feature
- Style: Contemporary
- Other Structures: Deck
- Parking: Brick DrivewayDry WalledExterior Access DoorParking spaces: 3
- Roofing: Concrete
- Windows: Double Pane Windows
- General: Two
- Road/Access: Public
- HOA Amenities: RecyclingTrash83.0Monthly
- Originating MLS: recolorado
- School District: Jefferson County R-1
- County: Jefferson
- Zoning: RESSECTION 24 TOWNSHIP 05 RANGE 70 SUBDIVISIONCD 557600 SUBDIVISIONNAME NORTH RANCH AT KEN CARYL PH 2 BLOCK 00B LOT SIZE: 2491 TRACT 00C VALUE: .057 SECTION 24 TOWNSHIP 05 RANGE 70 SUBDIVISIONCD 557600 SUBDIVISIONNAME NORTH RANCH AT KEN CARYL PH 2 BLOCK LOT 0016 SIZE: 18295 TRACT VALUE: .420215690
- View: MeadowMountain(s)
- Fencing: Full
- Utilities: Electricity ConnectedNatural Gas Connected
- Water: Public
- Sewer: Public Sewer
- Source: recolorado
- Ownership: Individual
- Exclusions: Seller"s personal propertywasher/dryerwine fridgeTVsgarage shelving & cabinetsall patio furnituregrillspatio heaters and umbrellas.
This listing courtesy of Michael Aden , Compass - Denver
Monthly Payment
- Principal & Interest $
- Property Taxes $
- Home Insurance $
- VA Funding Fee $