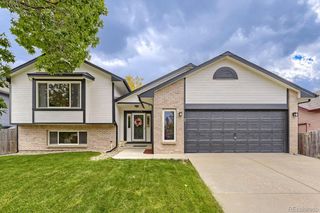
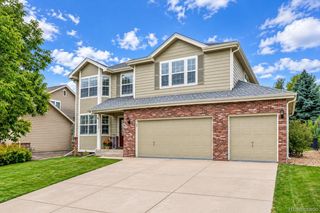
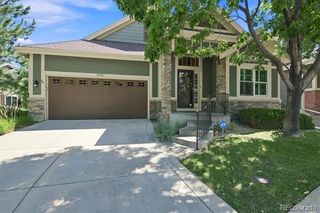
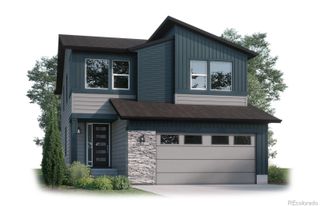
5 White Pine Place, Littleton, CO 80127
- 3 beds |
- 4 baths |
- 3,521 sqft
 Single-Family Home
  Built in 1982
  4,356sqft lot
 2 car garage
  $255/sqft
  Listed 9 days ago
Property Description
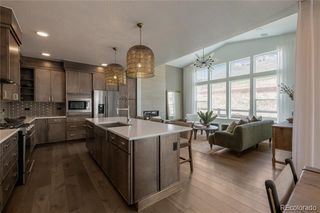
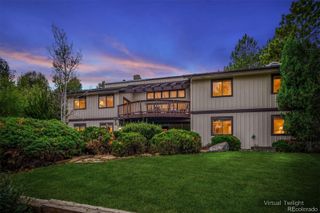
Welcome to this immaculate home in The Enclave at Ken Caryl Valley, ideally situated on a quiet cul-de-sac backing to open space with stunning views of the hogback. The beautifully appointed kitchen features slab granite countertops, a center island with seating, and a full suite of stainless-steel appliances, including a five-burner gas cooktop with downdraft, wall oven, microwave, refrigerator, and dishwasher. A charming breakfast nook provides the perfect spot for casual dining. The spacious formal dining room showcases elegant custom paneling and plantation shutters. The family room boasts two-story vaulted ceilings, a gas Heatilator fireplace with brick hearth, and doors leading to the large deck—ideal for entertaining or enjoying the peaceful surroundings. The private study offers a custom built-in desk and cabinetry, creating a functional and stylish workspace. The spacious primary suite features coved ceilings, walk-in closet w/ built-ins, and a luxurious five-piece bathroom complete with a jetted soaking tub. The finished basement provides additional living and entertaining area, featuring a wet bar with refrigerator, pool table with ping-pong topper, family room, wine-tasting area, 3/4 bathroom, and an additional non-conforming bedroom. Additional updates include a five-year-old furnace and A/C system and a newer whole-house humidifier. With its prime cul-de-sac location, open-space setting, beautiful finishes, and generous indoor and outdoor living spaces, this exceptional Ken Caryl Valley property is ready to welcome you home.
- Listing Status:
- Active
- Date Added:
- September 25, 2026
- Data Last Updated:
- October 5, 2026 at 1:06AM
- Listing Office:
- RE/MAX Professionals : amymotzkus@att.net,303-324-3900
- Listing Agent:
- Amy Motzkus :
- Contact:
- amymotzkus@att.net,303-324-3900
- MLS ID:
- 7220908

- General: Gas GrillLighting
- Style: ContemporaryTraditional
- Other Structures: Front PorchDeckPatioCovered
- Parking: Concrete
- Roofing: Composition
- Windows: Double Pane Windows
- General: FrameTwoSlab
- HOA Amenities: ParkPlaygroundPoolTennis Court(s)Trail(s)Irrigation WaterMaintenance GroundsRecyclingTrashWater330.0Monthly
- Originating MLS: REcolorado
- School District: Jefferson County R-1
- County: Jefferson
- Zoning: P-D165756
- View: MeadowMountain(s)
- Fencing: Partial
- Current Use: Live/Work
- Utilities: Cable AvailableElectricity Connected
- Water: Public
- Sewer: Public Sewer
- Source: REcolorado
This listing courtesy of Amy Motzkus , RE/MAX Professionals
Monthly Payment
- Principal & Interest $
- Property Taxes $
- Home Insurance $
- VA Funding Fee $

 New - 3 days ago