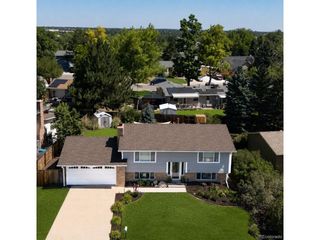
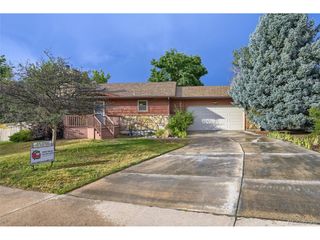
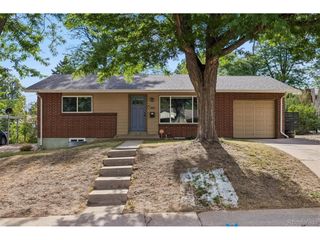
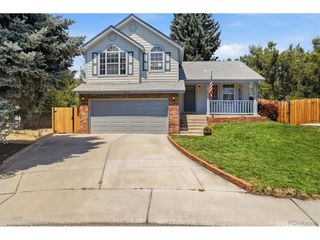
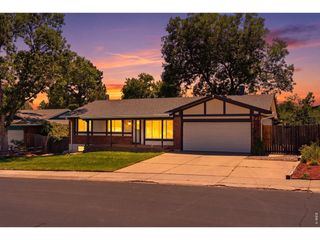
5023 S Hoyt St, Littleton, CO 80123
- 3 beds |
- 2 baths |
- 1,567 sqft
 Single-Family Home
  Built in 1981
  8,276sqft lot
 2 car garage
  $367/sqft
  Listed 11 days ago
Property Description
Don't miss this turn-key home in the highly sought-after Glenbrook subdivision with no HOA, offering the freedom to enjoy your property without monthly HOA dues or restrictive community regulations! This meticulously maintained and remodeled 3-bedroom home with wood floors throughout the main level offers a sunny, open floor plan with stylish updates throughout. The fully remodeled kitchen features granite countertops, gray cabinetry, stainless steel appliances, and a sunny breakfast nook accented with charming wainscoting. Fresh interior paint, updated lighting and beautifully remodeled bathrooms create a move-in-ready experience, while the inviting lower-level family room showcases a cozy gas fireplace with shiplap detailing. The large lower-level laundry room includes a washer and dryer, along with abundant cabinetry for storage. Step outside to the spacious Trex deck to relax or entertain while overlooking a private, park-like backyard filled with mature trees, fresh mulch and new landscape edging. Full fencing allows kids and dogs to play safely. Additional highlights include a newer roof (2018) and water heater (2021). Ideally located on a quiet street in the heart of Littleton, this exceptional home offers easy access to parks, shopping, dining, schools, and commuter routes while providing the perfect blend of comfort, privacy, and convenience.
- Listing Status:
- Active
- Data Last Updated:
- July 26, 2026 at 10:24PM
- Listing Office:
- Compass - Denver : sarah.bangert@compass.com,303-667-0879
- Listing Agent:
- Sarah Bangert : 303-667-0879
- MLS ID:
- 9748010

- General: Sprinkler System
- Other Structures: DeckPatio
- Parking: Attached
- Roofing: Composition
- General: FrameBi-Level
- Originating MLS: ires
- School District: Denver District 1
- County: Denver
- Zoning: R-1
- Fencing: Fenced
- Utilities: Electricity AvailableCable Available
- Water: City
- Sewer: Public Sewer
- Source: ires
- Exclusions: Personal Propertystaging items
This listing courtesy of Sarah Bangert , Compass - Denver
Monthly Payment
- Principal & Interest $
- Property Taxes $
- Home Insurance $
- VA Funding Fee $

 New - 2 days ago