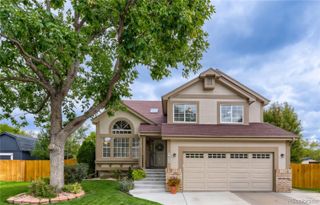
5218 Manitou Road, Littleton, CO 80123
- 5 beds |
- 3 baths |
- 2,076 sqft
 Single-Family Home
  Built in 1961
  9,583sqft lot
 1 car garage
  $303/sqft
  Listed 23 days ago
Property Description
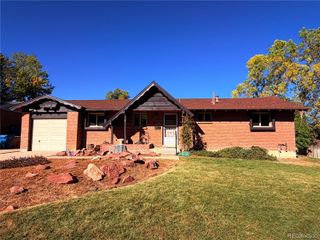
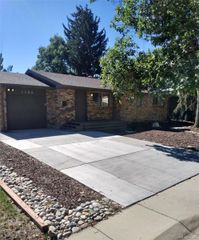
Welcome to 5218 S Manitou Rd, a versatile 5-bedroom home with hardwood floors, multiple living spaces, a finished basement media area, and a private backyard with flexible outdoor space. The main level features hardwood flooring throughout the living area and bedrooms. The spacious living room can easily serve as a combined TV and dining area. The hallway-style kitchen keeps everything within easy reach and includes tile flooring, ample cabinetry, plus additional counter and cabinet space that can also function as a desk. Floating shelves above provide extra display or glassware storage. Three bedrooms are located on the main floor, including, the primary bedroom with ensuite bathroom. One room is well suited for a home office or bedroom. Downstairs, laminate flooring runs through the main living area and both bedrooms. The basement is set up for entertainment with wired and installed speakers, a projector and screen, and a built-in media closet with rear access from the utility room. Both bedrooms are generously sized, including one with a large walk-in closet. The laundry room includes washer, dryer, utility sink, and additional storage. Outside, enjoy a fully privacy-fenced backyard with a concrete patio, leveled low-maintenance xeriscape-style area, grass space with garden potential, a dog run, and a rock side driveway offering possible RV or recreational vehicle storage. Additional features include a one-car garage, evaporative cooling, gas baseboard heating, brand-new under cabinet microwave, approximately 7-year-old roof with GAF ArmourShield II shingles, and a cleverly concealed thermostat behind hinged wall art. A nearby park within walking distance offers soccer and baseball fields, tennis courts, and a public swimming pool.
- Listing Status:
- Active
- Date Added:
- September 11, 2026
- Data Last Updated:
- October 4, 2026 at 11:08PM
- Listing Office:
- Your Castle Realty LLC : robertmeyers@yourcastle.com,720-320-7884
- Listing Agent:
- Robert Meyers :
- Contact:
- robertmeyers@yourcastle.com,720-320-7884
- MLS ID:
- 8211423

- General: Dog RunLightingPrivate YardRain Gutters
- Other Structures: Patio
- Parking: Concrete
- Roofing: Shingle
- General: BrickOne
- Originating MLS: REcolorado
- School District: Littleton 6
- County: Arapahoe
- Zoning: 032067586
- Water: Public
- Sewer: Public Sewer
- Source: REcolorado
This listing courtesy of Robert Meyers , Your Castle Realty LLC
Monthly Payment
- Principal & Interest $
- Property Taxes $
- Home Insurance $
- VA Funding Fee $

 New - 18 hours ago