5243 S Jellison St, Littleton, CO 80123
- 2 beds |
- 3 baths |
- 1,387 sqft
 Town Home
 Built in 1981
 1,742sqft lot
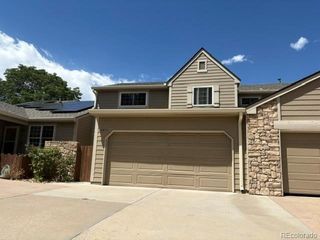
 2 car garage
 $317/sqft
 Listed 1 month ago
Property Description
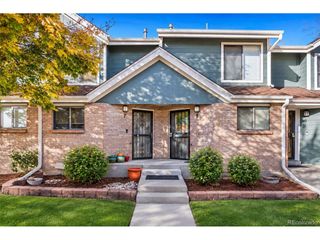
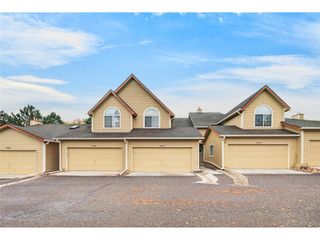
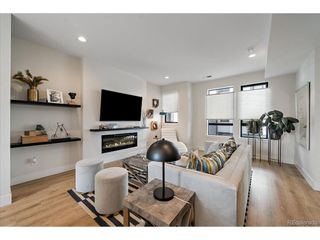
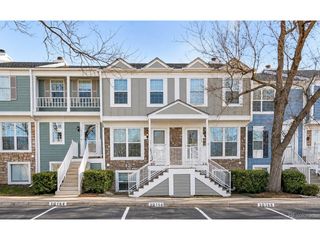
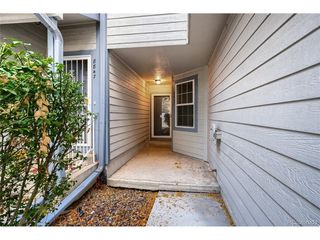
| Two-bedroom townhouse in the desirable Governor's Ranch community of Littleton | New windows | Fresh interior paint throughout much of the home | Two oversized Owner's Suites each with a private attached bathroom | Open-concept main floor living and dining area | Wood flooring throughout the main living spaces | Living room with wood-burning fireplace, tiled surround, and accent wall | Kitchen with stainless-steel appliances, kitchen island, pantry, tiled backsplash, and gas range | Private balcony off the primary suite | Oversized closets and additional built-in storage | Unfinished basement with shelving, built-in storage, and flexible space for a workshop, laundry, and additional storage | Detached two-car garage | Private, gated rear patio | Covered front porch | Central air conditioning and heating | Community pool, tennis courts, and walking trails | Convenient Littleton location near shopping, dining, parks, and major highways |
- Listing Status:
- Active
- Data Last Updated:
- November 19, 2026 at 7:23AM
- Listing Office:
- Keller Williams Action Realty LLC : alecheft@kw.com,720-518-6666
- Listing Agent:
- Alec Heft : 720-518-6666
- Contact:
- alecheft@kw.com,720-518-6666
- MLS ID:
- 6682146

- General: Balcony
- Style: In-Law Area
- Other Structures: Patio
- Parking: Detached
- Roofing: Other
- General: FrameBrickWood SidingTwo
- HOA Amenities: Tennis Court(s)PoolTrail(s)TrashSnow RemovalExterior MaintenanceWaterSewer430.0Monthly
- Originating MLS: ires
- School District: Jefferson Dist R-1
- County: Jefferson
- Zoning: P-D
- Fencing: Fenced
- Utilities: Electricity AvailableCable Available
- Water: Public
- Sewer: Public Sewer
- Source: ires
- Exclusions: Seller's Personal Property
This listing courtesy of Alec Heft , Keller Williams Action Realty LLC
Monthly Payment
- Principal & Interest $
- Property Taxes $
- Home Insurance $
- VA Funding Fee $