5250 S Huron Way 2-310, Littleton, CO 80120
- 1 bed |
- 1 bath |
- 877 sqft
 Condominium
 Built in 1986
 436sqft lot
 1 car garage
 $269/sqft
 Listed 29 days ago
Property Description
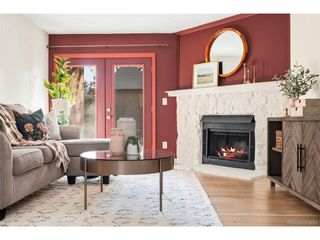
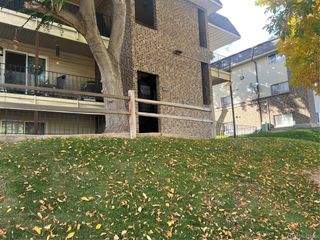
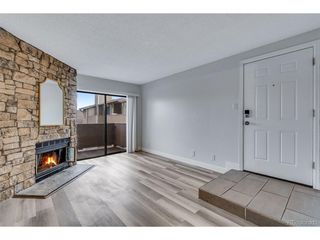
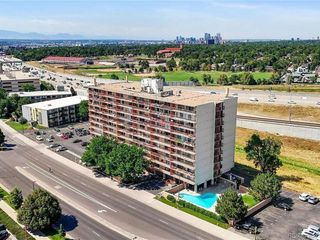
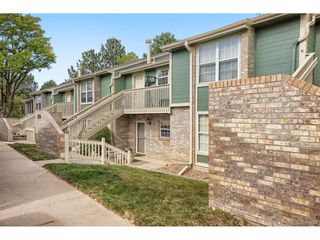
!!Beautifully Maintained Condo with Rare Spiral Staircase & Skylit Loft!! **Discover this unique, lovingly maintained condo offered by its original owner! Located in a quiet neighborhood near popular Cornerstone and Prospect Parks, this home combines comfort, character, and convenience. **Enjoy new tile and carpet throughout, a new fireplace, & beautiful oak accents throughout the living and kitchen areas. The kitchen features a breakfast bar and brand-new range with double oven, dishwasher, and disposal. A full-size washer and dryer are conveniently located just off the kitchen. Three large alcove shelving areas provide distinctive spaces for displaying books, artwork, and treasured keepsakes. !** Standout feature is the rare spiral staircase leading to a 301-square-foot bonus loft with skylights-perfect for a family room, home office, hobby space, or non-conforming bedroom! **Storage is exceptional, with numerous closets, a walk-in closet, a walk-in storage area, and additional storage on the balcony. **Enjoy beautifully maintained common areas and a brand-new community pool, perfect for relaxing and enjoying the outdoors. A covered, assigned parking space provides added convenience and protection from the elements. Popular Cornerstone and Prospect Parks are right nearby, offering easy access to trails, outdoor recreation, and green space. **Reflecting exceptional pride of ownership, this condo has never had pets, renters, or smoking. With its unique architectural features, skylit loft, updated flooring, new fireplace, modern appliances, abundant storage, and desirable community amenities, this property offers a wonderful combination of charm, comfort, and functionality. ***A rare opportunity to own a distinctive, beautifully cared-for condo in a peaceful setting!
- Listing Status:
- Pending
- Data Last Updated:
- November 19, 2026 at 7:23AM
- Listing Office:
- 1 Percent Lists Mile High : debswick@1percentlists.com,303-345-0729
- Listing Agent:
- Deborah Swick : 303-345-0729
- Contact:
- debswick@1percentlists.com,303-345-0729
- MLS ID:
- 2309624

- General: Walk-In Closet(s)
- Appliances: Double OvenDishwasherRefrigeratorWasherDryerDisposalFire Alarm
- A/C: Ceiling Fan(s)
- Heating: Forced Air
- Fireplace: Living RoomOne
- General: Balcony
- Parking: Carport
- Roofing: Composition
- General: FrameMetal SidingThree Or More
- HOA Amenities: PoolTrashSnow RemovalExterior MaintenanceWaterInsuranceSewer306.66Monthly
- Originating MLS: ires
- School District: Littleton District 6
- County: Arapahoe
- Utilities: Electricity Available
- Water: Public
- Sewer: Public Sewer
- Source: ires
- Exclusions: Seller's Personal Property
This listing courtesy of Deborah Swick , 1 Percent Lists Mile High
Monthly Payment
- Principal & Interest $
- Property Taxes $
- Home Insurance $
- VA Funding Fee $