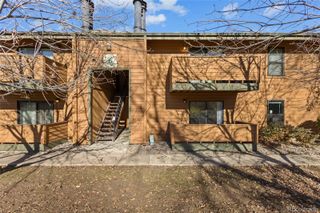
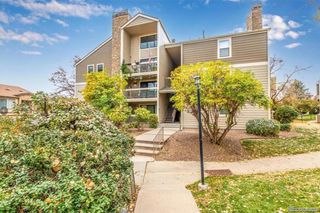
3576 S Depew Street 105, Lakewood, CO 80235
- 2 beds |
- 1 bath |
- 988 sqft
 Condominium
 Built in 1983
 —— sqft lot
 —— car garage
 $283/sqft
 Listed 16 days ago
Property Description
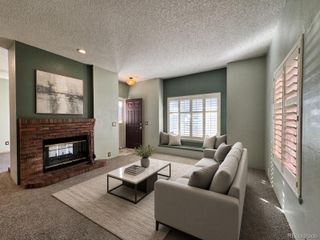
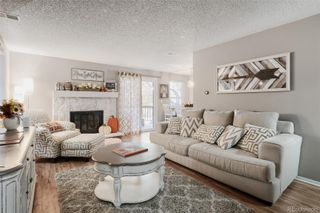
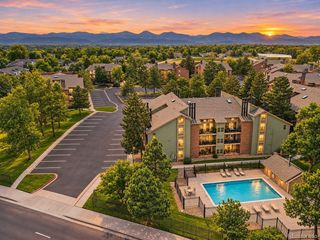
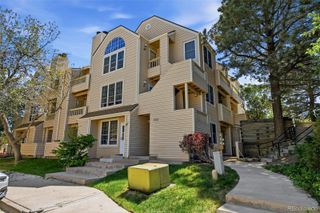
Welcome to 3576 S Depew St #105, a refreshed ground-floor condo in southwest Denver's Tall Pines community with a private walk-out patio backing to open greenspace. This 2-bedroom, 1-bath home offers 988 square feet of easy, single-level living, and the updates are already done: new LVP flooring, a new HVAC system, a 2019 water heater, new light fixtures, new window blinds including power blinds, and a refreshed bathroom with a new white vanity, farmhouse-style sink and matte black fixtures. The living room centers on a fireplace with a whitewashed stone surround and French doors to the patio. A dining nook opens to the kitchen, with warm wood cabinetry, granite countertops, a subway tile backsplash and stainless steel appliances, including an electric range, dishwasher and side-by-side refrigerator, all included. Both bedrooms are carpeted, and the second works well as a guest room or home office. A laundry closet with storage cabinets holds the included washer and dryer. Step out to the 10x12 paver patio for morning coffee overlooking the greenspace and mature trees. Tall Pines offers a community pool, clubhouse and sports court, and sits just off Sheridan Blvd and US-285 (Hampden) for quick commutes to Downtown Denver, the Denver Tech Center and the foothills. Move-in ready and priced under $300,000, this is a strong fit for first-time buyers, downsizers and investors alike!
- Listing Status:
- Active
- Date Added:
- November 3, 2026
- Data Last Updated:
- November 19, 2026 at 7:08AM
- Listing Office:
- Compass Colorado, LLC - Boulder : kelly.mcbartlett@compass.com
- Listing Agent:
- Kelly McBartlett :
- Contact:
- kelly.mcbartlett@compass.com
- MLS ID:
- 9208756

- General: Tennis Court(s)
- Other Structures: Patio
- Pool: Outdoor Pool
- Roofing: Composition
- Windows: Double Pane Windows
- General: BrickWood SidingOneSlab
- HOA Amenities: ClubhousePoolTennis Court(s)Exterior Maintenance w/out RoofSewerSnow RemovalTrashWater366.0Monthly
- Originating MLS: REcolorado
- School District: Jefferson County R-1
- County: Jefferson
- Zoning: P-D172926
- Utilities: Cable AvailableElectricity AvailableNatural Gas Available110V
- Water: Public
- Sewer: Public Sewer
- Source: REcolorado
This listing courtesy of Kelly McBartlett , Compass Colorado, LLC - Boulder
Monthly Payment
- Principal & Interest $
- Property Taxes $
- Home Insurance $
- VA Funding Fee $