4896 S Dudley St 9-4, Littleton, CO 80123
- 2 beds |
- 2 baths |
- 1,024 sqft
 Condominium
 Built in 1980
 —— sqft lot
 1 car garage
 $254/sqft
 Listed 20 days ago
Property Description
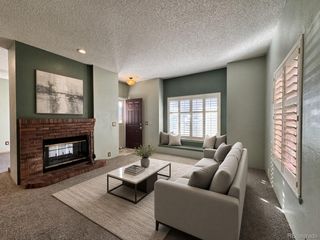
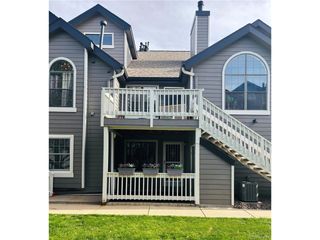
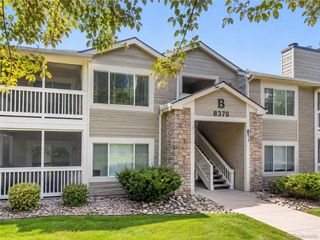
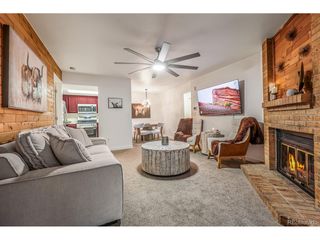
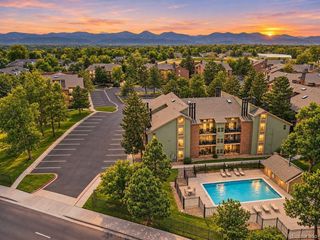
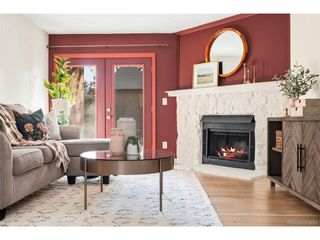
This condo qualifies for Down Payment Assistance! LOW HOA! This inviting two-bedroom condo blends comfort and style in a thoughtfully designed layout as a bottom floor unit, great for ADA needs, no stairs, or families with little ones. The ground floor has a private deck and greenspace for kids and pets to play or just a nice area to enjoy the outdoors. The spacious living area features a cozy fireplace, perfect for relaxing evenings or entertaining guests, and flows seamlessly into the dining space and kitchen. Both bedrooms are generously sized, offering plenty of natural light and storage. The bathroom includes a modern walk-in shower (ADA accessible) with sleek finishes, providing both convenience and a spa-like feel. With its warm ambiance and practical features, this condo is an ideal place to feel right at home. In unit washer and dryer are included! There's a recently updated pool for those hot summer days and open space. Quick access to the foothills, Whole Foods, Costco, REI, SW Rec Center, and Chatfield Reservoir. The seller is OFFERING A $5,000 CONCESSION TOWARDS BUYERS RATE BUY DOWN OR UPDATES! This condo association is FHA certified. Great as a potential rental property. Virtually Staged.
- Listing Status:
- Active
- Data Last Updated:
- November 19, 2026 at 7:23AM
- Listing Office:
- Legacy Realty : robtherealtor24@yahoo.com,720-474-2353
- Listing Agent:
- Robert Hoffschneider : 720-474-2353
- Contact:
- robtherealtor24@yahoo.com,720-474-2353
- MLS ID:
- 3843956

- General: Balcony
- Style: Contemporary
- Parking: Assigned
- Roofing: CompositionFiberglass
- General: FrameWood SidingThree Or More
- HOA Amenities: PoolTrashSnow RemovalSecurityExterior MaintenanceWaterInsuranceSewer298.0Monthly
- Originating MLS: ires
- School District: Denver District 1
- County: Denver
- Zoning: R-2-A
- Utilities: Electricity AvailableCable Available
- Water: Public
- Sewer: Public Sewer
- Source: ires
- Exclusions: None
This listing courtesy of Robert Hoffschneider , Legacy Realty
Monthly Payment
- Principal & Interest $
- Property Taxes $
- Home Insurance $
- VA Funding Fee $