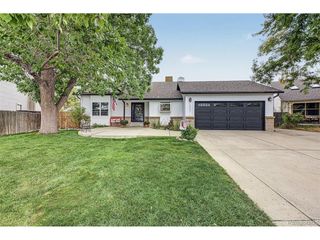
5319 W Roxbury Pl, Littleton, CO 80128
- 3 beds |
- 4 baths |
- 1,780 sqft
 Single-Family Home
  Built in 1967
  0.25acre lot
 2 car garage
  $387/sqft
  Listed 4 days ago
Property Description
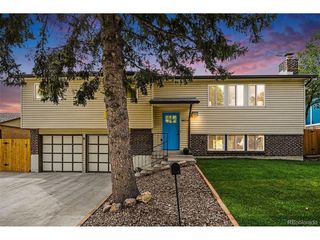
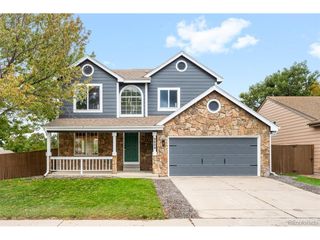
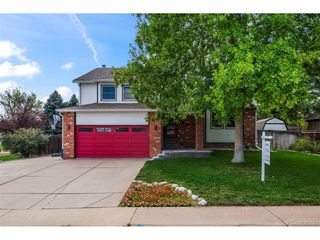
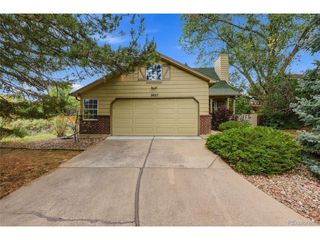
Welcome to this beautiful 3-bedroom, 4-bathroom home nestled on a quiet cul-de-sac in the highly desirable Columbine Knolls neighborhood. Thoughtfully updated over the years, this home blends timeless character with modern comfort across an inviting layout built for living and entertaining. Hardwood floors welcome you into the main living spaces, including a spacious Living Room and Dining Room. The living space transitions seamlessly into the kitchen, which features ample cabinetry, new appliances, a seated bar, built-in dining space, and a coffee station. A sliding glass door provides easy access outside. A few steps down, the cozy Family Room centers around built-in bookshelves and a custom stone fireplace, with a new door leading to the covered patio with skylights. The private backyard is an outdoor retreat featuring mature trees, multiple garden spaces, and a beautifully constructed stone patio with a fire pit area-an expansive lot with endless possibilities. Upstairs, the generously sized bedrooms feature new carpet. The remodeled bathrooms offer a fresh feel, while the spacious Primary Suite provides a relaxing retreat with closet organizers, hidden storage, and an updated en-suite with a soaking tub and modern smart toilet. The finished basement adds valuable flexibility, featuring a full bathroom, new carpet, additional recreation space, and dedicated storage. Additional highlights include an attached 2-car garage, tool and garden sheds, a large concrete driveway along the back side yard, extensive storage, new exterior paint, and a new sewer line. Set in an established neighborhood near C-470 and Santa Fe, you are minutes from parks, trails, Chatfield State Park, Aspen Grove, Old Town Littleton, dining, shopping, and the light rail, offering easy access to the mountains and everything Colorado living has to offer.
- Listing Status:
- Active
- Data Last Updated:
- October 4, 2026 at 11:24PM
- Listing Office:
- Grisham & Associates LLC : 303-762-9848
- Listing Agent:
- Jennifer Dentry : 303-762-9848
- Contact:
- 303-762-9848
- MLS ID:
- 9832567

- General: Sprinkler System
- Other Structures: Patio
- Parking: Attached
- Roofing: Composition
- General: BrickStuccoConcreteTri-Level
- HOA Amenities: 59.0Annually
- Originating MLS: ires
- School District: Jefferson Dist R-1
- County: Jefferson
- Zoning: R-1A
- Fencing: Fenced
- Utilities: Natural Gas AvailableElectricity AvailableCable Available
- Water: Public
- Sewer: Public Sewer
- Source: ires
- Exclusions: Personal PropertyWood curtin rods in primary bedroomSolo Fire Pit
This listing courtesy of Jennifer Dentry , Grisham & Associates LLC
Monthly Payment
- Principal & Interest $
- Property Taxes $
- Home Insurance $
- VA Funding Fee $

 New - 3 days ago