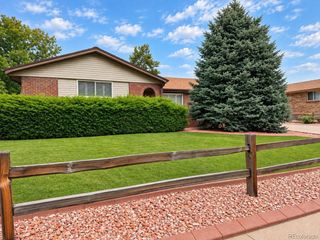
5486 S Simms Way, Littleton, CO 80127
- 4 beds |
- 3 baths |
- 2,114 sqft
 Single-Family Home
  Built in 1985
  0.29acre lot
 2 car garage
  $284/sqft
  Listed 5 days ago
Property Description
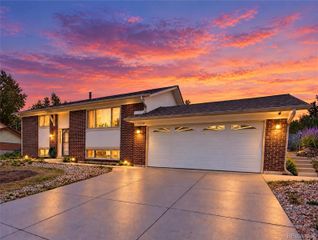
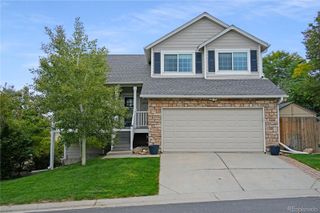
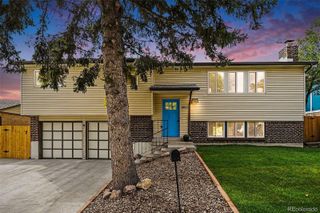
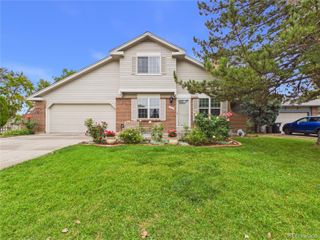
Welcome home to this fantastic Littleton property where comfort, space and Colorado living come together beautifully! Situated on almost a third of an acre lot. This inviting home offers an exceptional combination of indoor living space, incredible outdoor amenities and a location that puts you close to it all. Inside, you’ll find a comfortable and versatile floor plan featuring multiple living areas and plenty of space to gather, relax and entertain. The finished basement provides even more flexibility for a recreation room, home office, workout space, or teen space. But the real magic happens outside! Step onto the amazing covered back patio, designed for year round enjoyment and entertaining. Relax in the hot tub after a long day, gather with friends and family, or kick back and watch the included flat-screen TV while enjoying your private outdoor space. The oversized lot offers plenty of room to entertain, play, garden or simply enjoy having room to breathe. Gardening enthusiasts will love the large planting shed, greenhouse and multiple established gardening beds, creating the perfect setting to grow flowers, herbs, vegetables and more. For those who need extra parking, this property offers two separate RV parking areas one in the backyard and another along the side of the home. There is truly room for all your Colorado toys, hobbies and outdoor pursuits. The location is just as impressive. You’re super close to Trader Joe’s, fantastic restaurants and coffee shops, making everyday errands and weekend outings incredibly convenient. Outdoor enthusiasts will love being just minutes from Red Rocks, with easy highway access for quick trips into the mountains or downtown Denver.
- Listing Status:
- Active
- Date Added:
- September 29, 2026
- Data Last Updated:
- October 5, 2026 at 12:07AM
- Listing Office:
- Real Broker, LLC DBA Real : courtney@callthecoregroup.com,303-868-4047
- Listing Agent:
- Courtney Olson :
- Contact:
- courtney@callthecoregroup.com,303-868-4047
- MLS ID:
- 3111768

- General: GardenLightingPrivate YardRain Gutters
- Style: Contemporary
- Other Structures: Front PorchPatioCovered
- Parking: ConcreteExterior Access DoorLightedStorage
- Roofing: Composition
- Windows: Double Pane WindowsWindow Coverings
- General: FrameWood SidingMulti/SplitSlab
- Originating MLS: REcolorado
- School District: Jefferson County R-1
- County: Jefferson
- Zoning: P-D163007
- Fencing: Full
- Utilities: Cable AvailableElectricity ConnectedNatural Gas ConnectedPhone Available110V
- Water: Public
- Sewer: Public Sewer
- Source: REcolorado
This listing courtesy of Courtney Olson , Real Broker, LLC DBA Real
Monthly Payment
- Principal & Interest $
- Property Taxes $
- Home Insurance $
- VA Funding Fee $

 New - 2 days ago