5534 S Greenwood Street, Littleton, CO 80120
- 2 beds |
- 2 baths |
- 1,139 sqft
 Condominium
  Built in 1975
  1,742sqft lot
 1 car garage
  $307/sqft
  Listed 24 days ago
Property Description
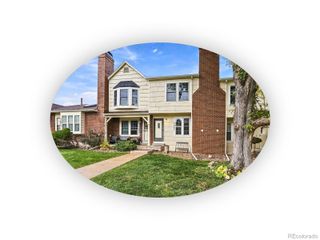
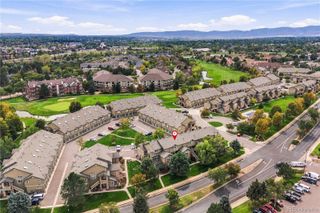
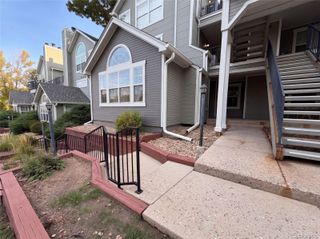
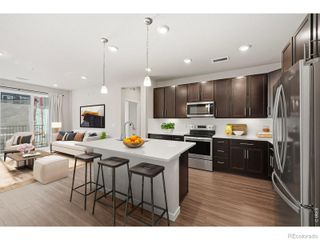
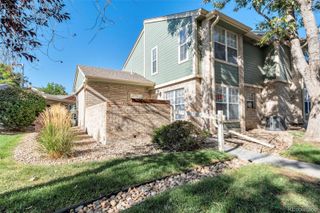
Great ranch style townhome in the heart of olde Littleton. This 2 bedroom and 1 1/2 bath unit has an oversized 1 car attached garage perfect for easy living. No steps. Fresh paint and very clean, ready to move in. Washer and dry included with fully functional kitchen. Vaulted ceilings in living room, dining room, plus both bedrooms with top windows. Private courtyard in back. Quiet neighborhood yet convenient to everything; restaurants and parks just blocks away. Littleton Station Light Rail, downtown Littleton and the Buck Recreation Center are less than a mile. Bemis Library and Littleton Museum are close too. This row of townhomes in Hickory Commons are the only ranch style units in Littleton under $400,000! Make this your permanent home before it is gone. Finally, This property is located in an area eligible for a Community Reinvestment Act (CRA) lending program offered by preferred lender. Qualified borrowers may be eligible for a lender incentive of up to 1.75% of the loan amount (maximum $7,000) toward buyer closing costs, pre paids, and/or interest rate buydown, subject to credit approval and program guidelines. Eligible loan types may include Conventional, FHA, or VA financing. Certain terms and restrictions apply. Contact listing agent for details.
- Listing Status:
- Active
- Date Added:
- September 11, 2026
- Data Last Updated:
- October 5, 2026 at 7:08AM
- Listing Office:
- EXIT Realty DTC, Cherry Creek, Pikes Peak. : Mark.Krekeler@EXITRealtyDTC.com,303-795-6800
- Listing Agent:
- Mark Krekeler :
- Contact:
- Mark.Krekeler@EXITRealtyDTC.com,303-795-6800
- MLS ID:
- 5701298

- Style: Contemporary
- Other Structures: Patio
- Roofing: Composition
- Windows: Skylight(s)Window Coverings
- General: FrameMetal SidingOneSlab
- HOA Amenities: Reserve FundExterior Maintenance w/out RoofInsuranceIrrigation WaterMaintenance GroundsMaintenance StructureSewerSnow RemovalTrashWater490.0Monthly
- Originating MLS: REcolorado
- School District: Littleton 6
- County: Arapahoe
- Zoning: 032057009
- Fencing: None
- Utilities: Cable AvailableElectricity AvailableElectricity ConnectedInternet Access (Wired)Natural Gas AvailableNatural Gas ConnectedPhone AvailablePhone Connected110V
- Water: Public
- Sewer: Public Sewer
- Source: REcolorado
This listing courtesy of Mark Krekeler , EXIT Realty DTC, Cherry Creek, Pikes Peak.
Monthly Payment
- Principal & Interest $
- Property Taxes $
- Home Insurance $
- VA Funding Fee $