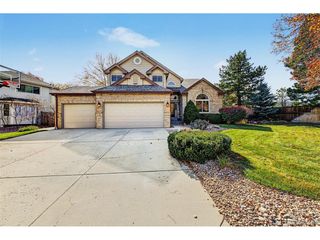
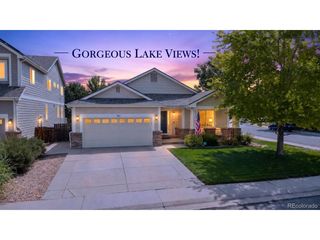
5549 W Hoover Dr, Littleton, CO 80123
- 4 beds |
- 3 baths |
- 2,541 sqft
 Single-Family Home
 Built in 2007
 6,098sqft lot
 3 car garage
 $393/sqft
 Listed 1 month ago
Property Description
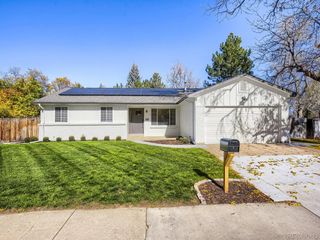
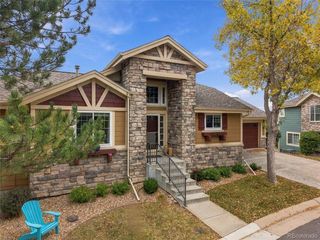
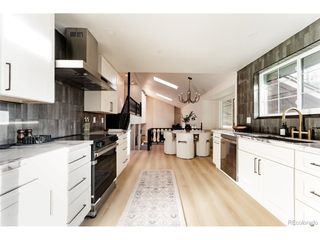
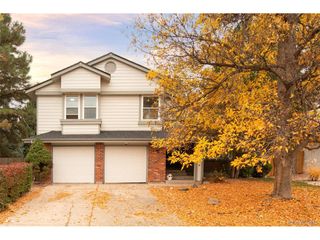
Set against beautifully maintained open space, this well-kept Littleton residence marries classic architectural details with fresh updates and a versatile layout. New carpet, paint and lighting refresh the interiors, while large windows with classic shutters brighten the spacious living area, anchored by a fireplace and built-ins. Arched doorways frame the kitchen, where warm wood cabinetry, newer stainless steel appliances, a center island and a sunlit dining area create a welcoming setting. A formal dining room adds distinction with a striking chandelier. The expansive primary suite features a vaulted ceiling, sitting area and a five-piece bath, complemented by versatile secondary bedrooms. A three-car attached garage, and a laundry room with a washer and dryer set adds convenience, while the unfinished basement offers potential for personalization. Outdoors, a patio overlooks a private backyard with mature trees, backing to a beautifully maintained open space that allows you to sit and enjoyed "your" well cared for lawn. Nothing has been ignored at this home with a newer furnace/AC and hot water heater all in 2024, new roof and gutters in 2023, new refrigerator in 2024 and double oven in 2026. This home is complete and ready for its new owner to move in and relax. Ideally located near Weaver Park in beautiful Vintage Reserve.
- Listing Status:
- Active
- Data Last Updated:
- November 19, 2026 at 6:20AM
- Listing Office:
- Milehimodern : Joy@MileHiModern.com,303-906-5650
- Listing Agent:
- Joy Wardroup : 303-906-5650
- Contact:
- Joy@MileHiModern.com,303-906-5650
- MLS ID:
- 5871684

- Style: Contemporary
- Other Structures: Patio
- Parking: Attached
- Roofing: Composition
- Windows: Window Coverings
- General: FrameTwo
- HOA Amenities: 140.0Monthly
- Originating MLS: ires
- School District: Jefferson Dist R-1
- County: Jefferson
- Zoning: P-D
- Fencing: Partial
- Utilities: Electricity AvailableCable Available
- Water: Public
- Sewer: Public Sewer
- Source: ires
- Exclusions: SELLER'S PERSONAL PROPERTY + ALL STAGING ITEMS
This listing courtesy of Joy Wardroup , Milehimodern
Monthly Payment
- Principal & Interest $
- Property Taxes $
- Home Insurance $
- VA Funding Fee $