5740 S Benton Cir, Littleton, CO 80123
- 3 beds |
- 4 baths |
- 4,972 sqft
 Single-Family Home
 Built in 1998
 0.43acre lot
 3 car garage
 $352/sqft
 Listed 2 months ago
Property Description
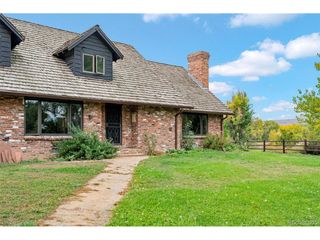
This rare raised ranch floorplan delivers the single-story ease you're looking for, with space for your guests, hobbies and entertaining. Set on a private lot backing to a greenbelt and walking trails, it's the kind of setting that makes every evening feel like a retreat. The main floor primary suite is a true owner's retreat: a gas fireplace with marble surround, a basket weave wood ceiling accent, and a spa-caliber bath with heated floors, jetted tub, steam shower, and double sinks. Everything you need, all on one level. Downstairs, the lower level is built for hosting: a wet bar and temperature controlled wine closet make it easy to gather family and friends, with plenty of room for storage and guests when they visit. Outside, the southeast-facing back patio stays shielded from the afternoon sun, perfect for long, comfortable evenings. Mature 60-foot Ponderosa Pines, a large water feature, and $30k in outdoor lighting create a landscape that feels established, not new. An 800 square foot covered front porch adds even more room to relax outdoors. The details set this home apart: plantation shutters, a concrete tile roof, a heated stamped concrete driveway, and a $10k built-in electronics system with surround sound. VSee boxes provide all TV channels at no charge, so you can say goodbye to your cable bill. Newer water heaters, a radon mitigation system, and an updated HVAC mean the big-ticket items are already handled. This home has been meticulously maintained and is ready for its next chapter.
- Listing Status:
- Pending
- Data Last Updated:
- November 19, 2026 at 4:20AM
- Listing Office:
- Keller Williams DTC : 720-581-5035
- Listing Agent:
- Jill Clark : 720-581-5035
- Contact:
- 720-581-5035
- MLS ID:
- 8402319

- General: Open FloorplanWalk-In Closet(s)Wet BarKitchen Island
- Rooms: Media Room
- Appliances: Double OvenDishwasherRefrigeratorBar FridgeWasherDryerMicrowaveDisposalFire Alarm
- Basement: Partially FinishedSlabBuilt-In RadonRadon Test Available
- A/C: Central AirCeiling Fan(s)
- Heating: Forced Air
- Fireplace: Two or MoreGasGas LogFamily RoomBedroomGreat Room
- General: Sprinkler SystemBath
- Other Structures: DeckPatio
- Parking: Attached
- Roofing: Shake
- General: FrameStuccoTwo
- HOA Amenities: ClubhouseTennis Court(s)Pool80.0Monthly
- Originating MLS: ires
- School District: Jefferson Dist R-1
- County: Jefferson
- Zoning: P-D
- Water: Public
- Sewer: Public Sewer
- Source: ires
- Exclusions: None
This listing courtesy of Jill Clark , Keller Williams DTC
Monthly Payment
- Principal & Interest $
- Property Taxes $
- Home Insurance $
- VA Funding Fee $