$1,950,000
5908 S Hill Street, Littleton, CO 80120
- 4 beds |
- 5 baths |
- 4,654 sqft
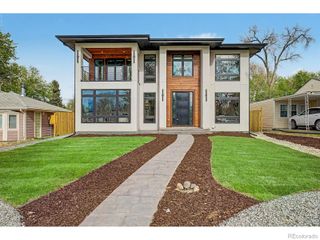
 Single-Family Home
 Built in 2026
 10,454sqft lot
 3 car garage
 $419/sqft
 Listed 1 month ago
Property Description
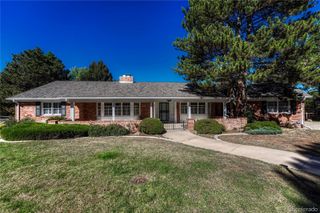
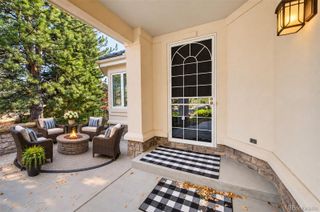
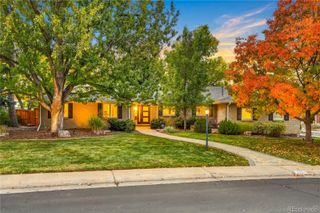
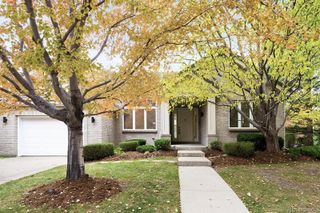
Beautiful pre-construction opportunity in Littleton featuring 4 bedrooms, 4.5 bathrooms, and nearly 4,700 finished square feet. The open main level includes a gourmet kitchen with large island, butler’s pantry, walk-in pantry, dining area, and great room with fireplace. Upstairs features a spacious primary suite with luxurious bath and walk-in closet, plus two additional bedrooms and laundry. The finished basement offers a large family room, guest bedroom, bath, gym, and storage. Enjoy outdoor living with a covered patio and BBQ area, plus a 3-car garage with workshop space.
- Listing Status:
- Active
- Date Added:
- October 15, 2026
- Data Last Updated:
- November 19, 2026 at 4:06AM
- Listing Office:
- Compass - Denver : josh.mckinley@compass.com,720-375-3661
- Listing Agent:
- Joshua McKinley :
- Contact:
- josh.mckinley@compass.com,720-375-3661
- MLS ID:
- 4166227

- General: BarbecuePrivate Yard
- Other Structures: PatioCovered
- Roofing: Shingle
- General: BrickStuccoTwo
- Originating MLS: REcolorado
- School District: Littleton 6
- County: Arapahoe
- Zoning: 2077-21-2-06-001
- Water: Public
- Sewer: Public Sewer
- Source: REcolorado
This listing courtesy of Joshua McKinley , Compass - Denver
Monthly Payment
$Est. Payment
- Principal & Interest $
- Property Taxes $
- Home Insurance $
- VA Funding Fee $

 New - 1 day ago