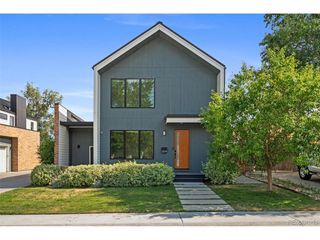
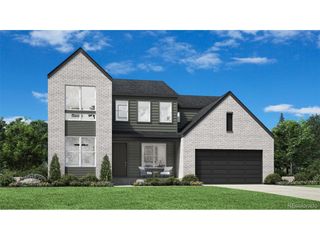
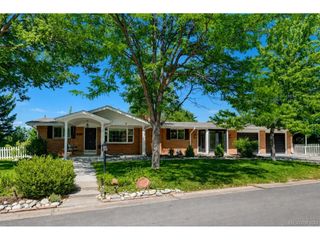
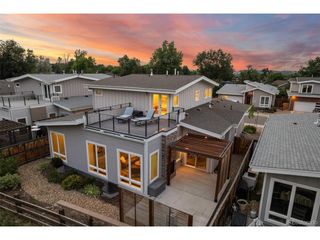
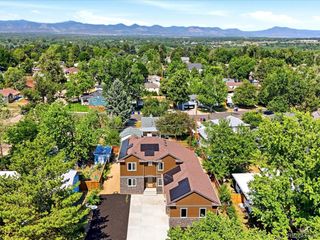
5751 S Benton Cir, Littleton, CO 80123
- 4 beds |
- 4 baths |
- 3,081 sqft
 Single-Family Home
  Built in 1998
  0.29acre lot
 3 car garage
  $450/sqft
  Listed 4 days ago
Property Description
Welcome home to this exceptional custom home in one of Littleton's premier neighborhoods. Offering over 4,700 total square feet, this functional floor plan features 4 bedrooms plus a main-floor office that can easily serve as a 5th bedroom. The spacious kitchen is designed for both everyday living and entertaining, featuring a large granite island, double ovens, a gas cooktop, and ample cabinet space. The main level also includes formal living and dining rooms, along with a generous family room. Upstairs, the primary suite offers a relaxing retreat with a luxurious bath featuring a soaking tub and dual vanities. Three additional bedrooms provide plenty of space, including one with its own private full bath. Additional highlights include a concrete tile roof, newer furnace, A/C, and water heater, plus Leaf Guard gutters and a newer fence. The recently rebuilt deck creates the perfect outdoor space to enjoy Colorado's beautiful weather. This is a fantastic opportunity to personalize a quality custom home in a highly desirable location. Recent neighborhood sales include homes at $1.75M, $1.80M, and $2.15M. Grant Ranch is a premier Littleton neighborhood with awesome amenities, including a swimming pool, lake access, tennis courts and parks.
- Listing Status:
- Active
- Data Last Updated:
- July 26, 2026 at 4:23PM
- Listing Office:
- RE/MAX Professionals : alanjsmith@remax.net,303-503-2526
- Listing Agent:
- The Alan Smith Team : 303-503-2526
- MLS ID:
- 8070629

- Other Structures: Deck
- Parking: Attached
- Roofing: Composition
- Windows: Window Coverings
- General: FrameStoneStuccoTwo
- HOA Amenities: ClubhouseTennis Court(s)Pool84.0Monthly
- Originating MLS: ires
- School District: Jefferson Dist R-1
- County: Jefferson
- Zoning: P-D
- Fencing: Fenced
- Water: City
- Sewer: Public Sewer
- Source: ires
- Exclusions: Sellers personal property
This listing courtesy of The Alan Smith Team , RE/MAX Professionals
Monthly Payment
- Principal & Interest $
- Property Taxes $
- Home Insurance $
- VA Funding Fee $

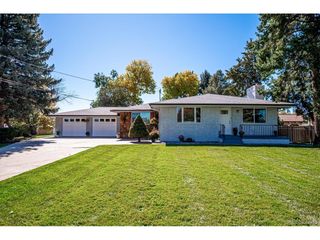
 New - 1 day ago