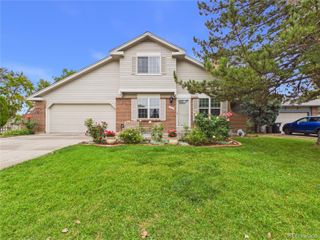
5847 S Oak Street, Littleton, CO 80127
- 4 beds |
- 3 baths |
- 2,485 sqft
 Single-Family Home
  Built in 1978
  6,098sqft lot
 2 car garage
  $266/sqft
  Listed 17 days ago
Property Description
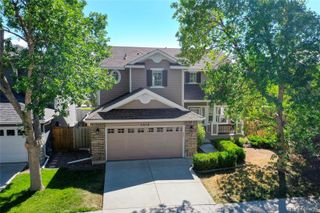
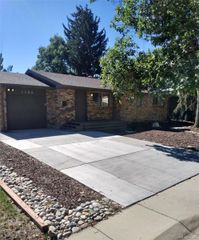
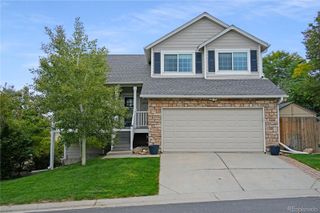
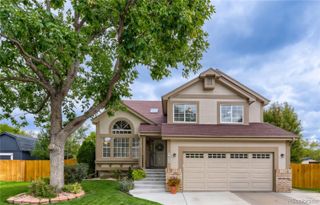
Welcome to this stunning farmhouse-style home in desirable Littleton! With its freshly painted exterior, distinctive architecture, and inviting character-this home makes memorable first impression. Step inside to soaring vaulted ceilings, an open and functional floor plan, warm wood beams, and an abundance of natural light. The spacious and inviting living room features a cozy fireplace highlighted by beautiful stonework and crisp white trim. Centrally located, the dining room is perfectly positioned for entertaining and hosting family dinners. The charming farmhouse-style kitchen features glass-front cabinetry, granite countertops, a double oven, and French doors that open to the backyard deck—perfect for indoor-outdoor living. Two generously sized bedrooms, a full bathroom, and a convenient laundry closet complete the main level. Upstairs, you’ll find a massive loft offering endless possibilities—use it as a TV room, home office, reading nook, playroom, or whatever best fits your lifestyle. The spacious primary bedroom features a walk-in closet and private ¾ bathroom while overlooking the backyard. And just when you think you’ve seen it all, the walk-out basement offers even more! This fully functional mother-in-law suite includes a large family room, kitchenette, bedroom (non-conforming), and ¾ bathroom. It’s an ideal space for extended family or guests, with additional flexibility for income uses- short (AirBnb) or long term. Outside, enjoy a beautifully landscaped backyard with mature trees and a deck, offering just the right amount of space to relax, entertain, and enjoy Colorado’s beautiful seasons. Enjoy the foothills lifestyle while remaining conveniently connected to everything you need. With easy access to C-470, Wadsworth Boulevard, and Bowles Avenue, commuting and exploring the area is a breeze. Blue Heron Park is less than a mile away, featuring the scenic Beers Sisters Reservoir along with access to trails and a playground. Welcome home!
- Listing Status:
- Active
- Date Added:
- September 17, 2026
- Data Last Updated:
- October 5, 2026 at 2:08AM
- Listing Office:
- Compass - Denver : gergina.fetvova@compass.com
- Listing Agent:
- Gergina Fetvova :
- Contact:
- gergina.fetvova@compass.com
- MLS ID:
- 8885682

- General: Private YardRain Gutters
- Style: Traditional
- Other Structures: Front PorchPatio
- Roofing: Shingle
- Windows: Double Pane Windows
- General: FrameWood SidingTwo
- Originating MLS: REcolorado
- School District: Jefferson County R-1
- County: Jefferson
- Zoning: P-D157774
- Fencing: Full
- Water: Public
- Sewer: Public Sewer
- Source: REcolorado
This listing courtesy of Gergina Fetvova , Compass - Denver
Monthly Payment
- Principal & Interest $
- Property Taxes $
- Home Insurance $
- VA Funding Fee $

 New - 1 day ago