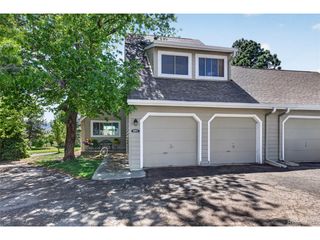
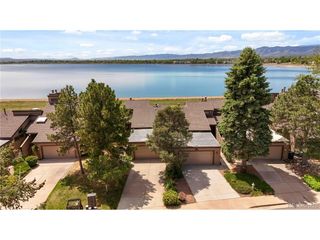
5941 S Wright Ct, Littleton, CO 80127
- 4 beds |
- 4 baths |
- 2,461 sqft
 Town Home
  Built in 2005
  1,742sqft lot
 2 car garage
  $223/sqft
  Listed 16 days ago
Property Description
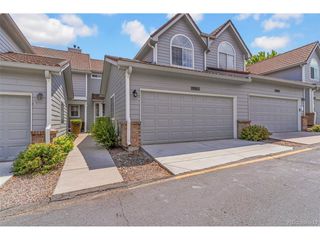
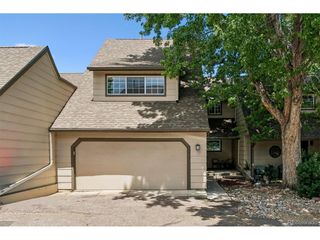
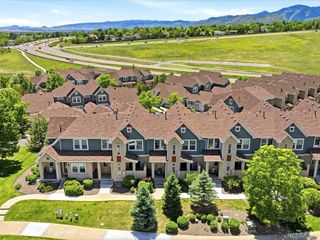
Immaculate, beautifully updated townhome in highly desirable and well-maintained community. Natural light pours in the many large windows, creating a warm & welcoming feeling throughout. Dramatic 2 story, sun-filled Living Room with 3 windows, including 2 upper. 2-sided fireplace is enjoyed in the Living Room and Dining Room. Open floor plan is ideal for entertaining and comfortable daily living. New rich wood style flooring graces the main level. Freshly painted interior and new light fixtures. Cooking will be a pleasure in the bright Gourmet Kitchen with stunning granite countertops, stainless appliances and pantry. Convenient Home Office is perfect for today's remote work. Sliding glass door opens to a secluded rear patio. Main floor Laundry Room with handy shelves & counter space. Vaulted Primary Suite is Pure Luxury! 5-piece bath featuring dual sinks with granite countertops, deep Jacuzzi jetted tub and 2 closets, including a walk-in. New carpet upstairs. Sunlight pours into the Loft, creating a versatile and inviting space. 2 additional upstairs bedrooms, both vaulted and featuring double closets with built-in shelving. Nicely served by a full bath with 2 sinks and granite countertops. Finished basement includes a 4th bedroom with 2 oversized egress windows and a 3/4 bath - ideal guest suite for out-of-town visitors. Additional Bonus Room with closet is perfect for work-out area or a 2nd home office. New A/C (2024). The Ridge at West Meadows' amenities include lovely landscaped common areas, community pool, clubhouse and plenty of guest parking. It's a special place to call home. Low-maintenance living and prime location with exceptional convenience! Easy access to shopping, restaurants, C-470 and unlimited recreational opportunities - close to Hine Lake, Red Rocks and many hiking and biking trails. This is Colorado Living at its Best!
- Listing Status:
- Active
- Data Last Updated:
- July 26, 2026 at 11:23PM
- Listing Office:
- RE/MAX Professionals : suzypendergraft@remax.net,303-771-9400
- Listing Agent:
- Suzy Pendergraft : 303-771-9400
- MLS ID:
- 8302660

- General: Bath
- Other Structures: Patio
- Parking: Attached
- Roofing: Composition
- Windows: Window Coverings
- General: FrameStoneTwo
- HOA Amenities: PoolTrashSnow RemovalExterior MaintenanceWaterSewer525.0Monthly
- Originating MLS: ires
- School District: Jefferson Dist R-1
- County: Jefferson
- Zoning: P-D
- Utilities: Natural Gas AvailableElectricity Available
- Water: City
- Sewer: Public Sewer
- Source: ires
- Exclusions: Seller's personal property
This listing courtesy of Suzy Pendergraft , RE/MAX Professionals
Monthly Payment
- Principal & Interest $
- Property Taxes $
- Home Insurance $
- VA Funding Fee $