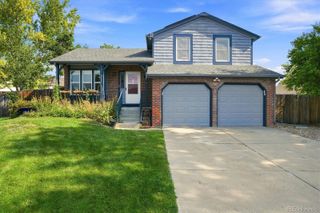
6018 S Pierson Court, Littleton, CO 80127
- 4 beds |
- 3 baths |
- 1,400 sqft
 Single-Family Home
  Built in 1986
  6,098sqft lot
 2 car garage
  $436/sqft
  Listed 1 day ago
Property Description
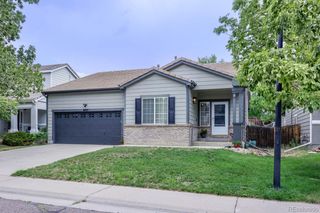
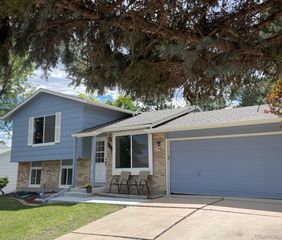
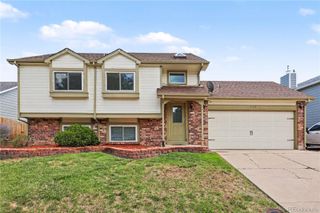
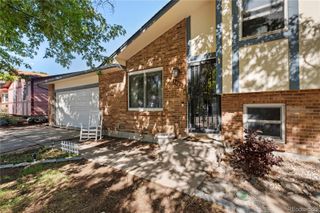
Welcome! This beautifully updated home tucked into Littleton’s desirable Powderhorn neighborhood. Thoughtfully improved and truly move-in ready, this home offers generous living spaces, a beautifully landscaped lot and the added benefit of solar. At the heart of the home is the updated kitchen, featuring a crisp white decorative backsplash, solid-surface countertops, newer appliances and updated lighting. The sunny eat-in area is perfect for quick breakfasts, homework or casual meals, while the spacious formal dining room is ready for Thanksgiving dinners and evenings with friends. The large lower-level living room opens directly to the back deck and hot tub, creating an easy indoor-outdoor space for entertaining or relaxing year-round. Upstairs, the oversized primary suite offers abundant closet space and a beautifully updated en-suite bath. Two additional bedrooms and a full bath complete the upper level. The finished basement adds even more flexibility with a generous bonus room ideal for football Sundays, teenage movie nights, a home gym, office or guest bedroom. Outside, mature trees and established landscaping surround the property, creating a private, almost forest-like retreat. The large two-car garage provides plenty of room for bikes, skis, camping gear and all the other Colorado equipment that is necessary to live your best outdoor life! And then there’s the solar, helping keep monthly energy costs in check while utility rates continue to climb. Close to shopping, restaurants, trails, parks and hiking, this Powderhorn home combines comfortable everyday living with the Colorado lifestyle people move here to enjoy.
- Listing Status:
- Active
- Data Last Updated:
- August 20, 2026 at 7:22AM
- Listing Office:
- Milehimodern : 303-876-1073
- Listing Agent:
- Emily Chaney : 303-564-3534
- MLS ID:
- 7903945

- General: Private YardSpa/Hot Tub
- Style: Traditional
- Other Structures: Front PorchDeckPatio
- Parking: Parking spaces: 2
- Roofing: Composition
- Windows: Bay Window(s)Double Pane Windows
- General: Three Or More
- Originating MLS: recolorado
- School District: Jefferson County R-1
- County: Jefferson
- Zoning: P-DSECTION 21 TOWNSHIP 05 RANGE 69 QTR NW SUBDIVISIONCD 614000 SUBDIVISIONNAME POWDERHORN FLG # 3 BLOCK 003 LOT 0030 SIZE: 6100 TRACT VALUE: .140184829
- Fencing: Full
- Utilities: Electricity ConnectedInternet Access (Wired)Natural Gas Connected
- Water: Public
- Sewer: Public Sewer
- Source: recolorado
- Ownership: Individual
- Exclusions: SELLER'S PERSONAL PROPERTY + ALL STAGING ITEMS
This listing courtesy of Emily Chaney , Milehimodern
Monthly Payment
- Principal & Interest $
- Property Taxes $
- Home Insurance $
- VA Funding Fee $

 New - 1 day ago