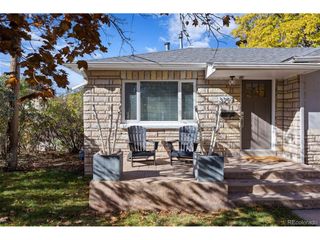
6063 S Fairfield St, Littleton, CO 80120
- 4 beds |
- 3 baths |
- 2,175 sqft
 Single-Family Home
 Built in 1957
 9,148sqft lot
 2 car garage
 $321/sqft
 Listed 13 days ago
Property Description
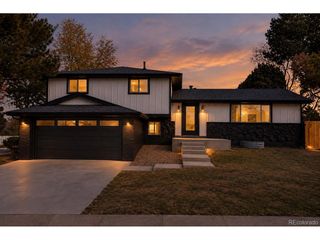
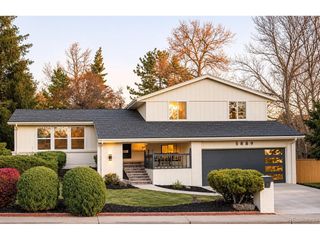
Welcome to this beautiful mid-century modern home close to downtown Littleton! Step inside to a welcoming living room featuring a cozy fireplace and a large window that fills the space with natural light. Continue into the fully renovated kitchen, where an oversized island creates the perfect gathering place for morning coffee, meal prep, or catching up with friends. Abundant cabinetry provides plenty of storage, while the adjoining dining room, surrounded by windows, creates a bright and inviting space to share meals. The main level offers three bedrooms as well as an updated 3/4 bathroom and an additional full bathroom. The spacious basement features a second living room with its own fireplace, creating an ideal space for movie nights, game days, or a cozy retreat. A fourth bedroom, additional 3/4 bathroom, and utility room complete the basement, offering flexibility for guests, home office or growing needs. An attached two-car garage adds everyday convenience and extra storage. Step outside to your private backyard retreat! With garden beds ready for your favorite plants and a large covered patio perfect for summer barbecues or relaxing in the shade, there's plenty of space to enjoy Colorado's beautiful seasons right at home. Additional updates, including a newer sewer line, newly replaced windows, and a new fence, offer even more peace of mind. The location makes it easy to enjoy everything Littleton has to offer! Historic Downtown Littleton, the High Line Canal Trail, neighborhood parks, and libraries are all just a bike ride away, with local schools also conveniently nearby. Whether you're meeting friends for dinner or spending an afternoon exploring local shops, so much of what makes Littleton special is close to home. Blending mid-century character, beautifully updated living spaces, meaningful upgrades and a location that connects you to the community, this home is ready for your next chapter. Come experience it for yourself!
- Listing Status:
- Active
- Data Last Updated:
- November 19, 2026 at 2:22AM
- Listing Office:
- Madison & Company Properties : 720-744-2315
- Listing Agent:
- Jessica Argo : 720-744-2315
- Contact:
- 720-744-2315
- MLS ID:
- 9958677

- General: Sprinkler System
- Style: Contemporary
- Other Structures: Patio
- Parking: Attached
- Roofing: Composition
- General: FrameBrickMetal SidingOne
- Originating MLS: ires
- School District: Littleton District 6
- County: Arapahoe
- Fencing: Fenced
- Utilities: Electricity Available
- Water: Public
- Sewer: Public Sewer
- Source: ires
- Exclusions: Seller's Personal property and all staging items
This listing courtesy of Jessica Argo , Madison & Company Properties
Monthly Payment
- Principal & Interest $
- Property Taxes $
- Home Insurance $
- VA Funding Fee $

 New - 20 hours ago