6150 S Quail Way, Littleton, CO 80127
- 4 beds |
- 3 baths |
- 1,511 sqft
 Single-Family Home
  Built in 1989
  6,098sqft lot
 2 car garage
  $396/sqft
  Listed 2 days ago
Property Description
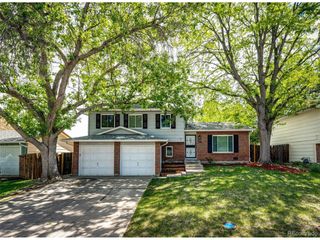
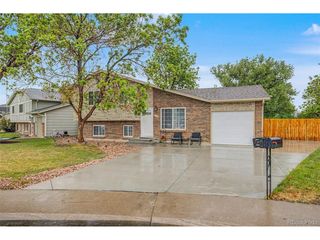
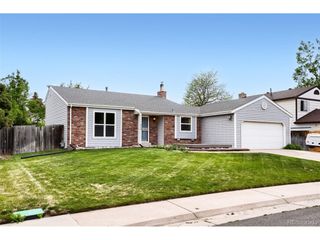
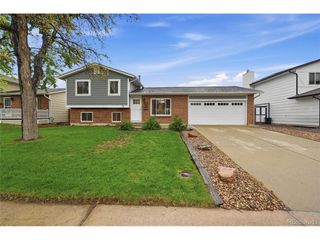
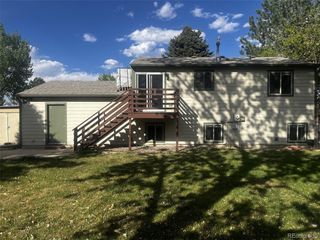
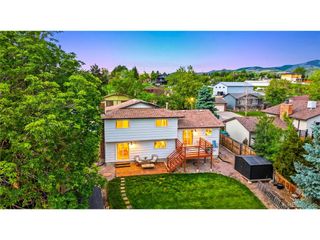
Nestled in the welcoming community of Powderhorn Park, this beautifully updated home offers the perfect blend of comfort, functionality, and charm. Surrounded by nearby parks, schools, and everyday conveniences, this is a neighborhood where community truly shines. What makes this home especially rare is the highly desirable floor plan featuring *four bedrooms upstairs*-including a spacious primary suite with its own private bathroom, a feature that's hard to find at this price point. Step inside and immediately feel at home with abundant natural light, warm inviting spaces, and thoughtful updates throughout. Fresh paint, remodeled bathrooms, updated lighting, and durable luxury vinyl plank flooring create a stylish yet low-maintenance environment designed for real life-whether that means kids, pets, entertaining, or simply enjoying everyday living. The kitchen is both functional and modern, complete with newer appliances and an induction cooktop that makes cooking a dream. Downstairs, the basement offers flexible space perfect for a home office, workout area, storage, playroom, or whatever fits your lifestyle best. Outside, the mature trees and lush landscaping create a peaceful setting, while the backyard is a true standout for gardening enthusiasts. Three oversized planter boxes offer the opportunity to create your own mini homestead filled with fresh vegetables, flowers, or herbs right at home. Warm, inviting, and move-in ready-this is more than just a house, it's the place you've been waiting to call home.
- Listing Status:
- Active
- Data Last Updated:
- May 30, 2026 at 12:23PM
- Listing Office:
- Keller Williams Real Estate LLC : melinda.enriquez@outlook.com,720-757-0433
- Listing Agent:
- Melinda Enriquez : 720-757-0433
- MLS ID:
- 8198590

- Other Structures: Deck
- Parking: Attached
- Roofing: Composition
- General: FrameBrickTwo
- Originating MLS: ires
- School District: Jefferson Dist R-1
- County: Jefferson
- Zoning: P-D
- Fencing: Fenced
- Utilities: Electricity AvailableCable Available
- Water: City
- Sewer: Public Sewer
- Source: ires
- Exclusions: seller's personal propertystaging itemsgarage refrigeratortv and tv mounts.
This listing courtesy of Melinda Enriquez , Keller Williams Real Estate LLC
Monthly Payment
- Principal & Interest $
- Property Taxes $
- Home Insurance $
- VA Funding Fee $

 New - 1 day ago