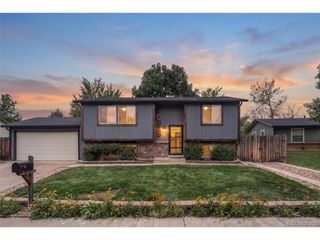
6170 S Bemis St, Littleton, CO 80120
- 4 beds |
- 2 baths |
- 1,461 sqft
 Single-Family Home
  Built in 1954
  7,841sqft lot
 2 car garage
  $445/sqft
  Listed 10 days ago
Property Description
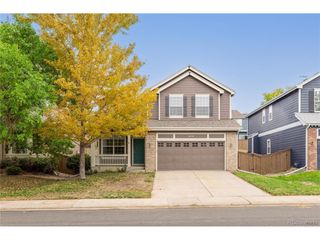
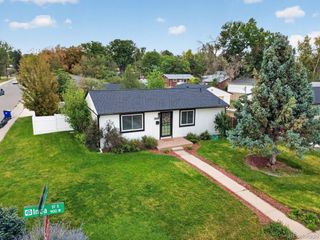
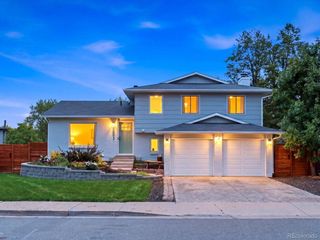
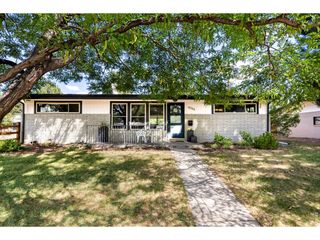
Welcome to this charming and thoughtfully updated home in one of Littleton's most desirable neighborhoods, where timeless character meets modern comfort. Ideally located within easy walking distance of historic Downtown Littleton, Sterne Park, the Littleton/Downtown Light Rail Station, parks, trails, restaurants, shops, the Littleton Museum, Bemis Public Library and countless other community amenities, this is a home that truly lets you enjoy the best of Littleton right outside your door. Inside, the home retains the warmth and character that make this neighborhood so special, including original hardwood floors throughout the main level, beautiful crown moulding and a thoughtfully updated kitchen with newer appliances. The main level also features a beautifully finished bathroom with marble tile floors, two bedrooms and inviting living spaces filled with character. The flexible layout offers four bedrooms and two bathrooms, with 2 bedrooms and 1 bathroom upstairs and 2 bedrooms and 1 bathroom downstairs, providing excellent separation of space for guests, family, a home office or hobbies. Thoughtful updates throughout the years have enhanced both the beauty and functionality of the home, including a new HVAC system and energy-efficient tankless water heater. Outside, enjoy the established neighborhood setting, spacious yard and detached 2-car garage-an increasingly rare find this close to Downtown Littleton. Meticulously maintained and thoughtfully cared for, this is a special opportunity to own a home with genuine character in a highly desirable, walkable Littleton neighborhood. A home you don't want to miss!
- Listing Status:
- Active
- Data Last Updated:
- October 5, 2026 at 5:23AM
- Listing Office:
- RE/MAX Professionals : blairwilliams84@gmail.com,407-748-8934
- Listing Agent:
- Blair Williams : 407-748-8934
- Contact:
- blairwilliams84@gmail.com,407-748-8934
- MLS ID:
- 5833301

- General: Sprinkler System
- Other Structures: Patio
- Parking: Detached
- Roofing: Fiberglass
- General: CompositionOne
- Originating MLS: ires
- School District: Littleton District 6
- County: Arapahoe
- Fencing: Fenced
- Utilities: Natural Gas AvailableElectricity AvailableCable Available
- Water: Public
- Sewer: Public Sewer
- Source: ires
- Exclusions: SELLERS PERSONAL PROPERTY
This listing courtesy of Blair Williams , RE/MAX Professionals
Monthly Payment
- Principal & Interest $
- Property Taxes $
- Home Insurance $
- VA Funding Fee $

 New - 1 day ago