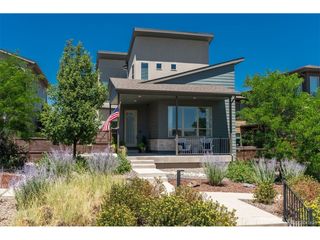
6344 Willow Broom Trl, Littleton, CO 80125
- 3 beds |
- 4 baths |
- 2,744 sqft
 Single-Family Home
  Built in 1973
  0.35acre lot
 2 car garage
  $330/sqft
  Listed 6 days ago
Property Description
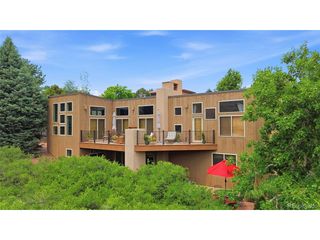
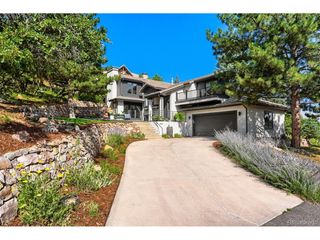
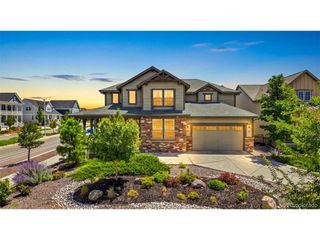
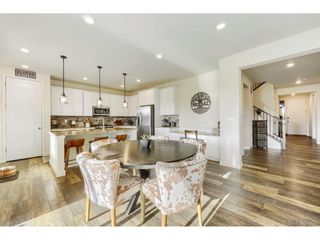
Experience elevated Colorado living in this beautifully updated modern ranch, ideally situated in the coveted Roxborough Park community. Thoughtfully designed for both everyday comfort and entertaining, the home blends timeless architectural character with sophisticated modern updates. Vaulted ceilings, expansive windows, hardwood flooring, and fresh interior paint. The beautifully updated kitchen serves as the heart of the home, featuring custom cabinetry, quartz countertops, a dramatic waterfall-edge island, Cafe GE appliances, and a six-burner gas range. The adjoining living room features vaulted ceilings, exposed wood beams, and an adjacent flex space anchored by a wood-burning fireplace. The spacious primary suite offers vaulted ceilings, hardwood floors, and an updated private bath, while the additional bedrooms feature carpeting, vaulted ceilings, and en-suite baths. Thoughtfully maintained and updated over the years, the home reflects continued care and attention throughout.Outside, thoughtfully landscaped outdoor spaces complement the home's natural surroundings, with inviting areas to relax, entertain, and enjoy the beautiful Colorado setting. Roxborough Park offers an exceptional lifestyle surrounded by dramatic natural beauty, abundant wildlife, and more than 40 miles of trails throughout the community, with convenient access to Roxborough State Park, Pike National Forest, Chatfield State Park, and C-470. A rare opportunity to enjoy a beautifully updated home in one of the area's most distinctive Colorado communities. Schedule your showing today!!
- Listing Status:
- Pending
- Data Last Updated:
- August 20, 2026 at 12:24PM
- Listing Office:
- Compass - Denver : allie.kirby@compass.com,816-589-6033
- Listing Agent:
- Allie Kirby : 816-589-6033
- Contact:
- allie.kirby@compass.com,816-589-6033
- MLS ID:
- 9643757

- General: Cathedral Ceiling(s)Kitchen Island
- Appliances: DishwasherRefrigeratorWasherDryerMicrowave
- Basement: Partial
- A/C: Central AirCeiling Fan(s)
- Heating: Forced Air
- Fireplace: Two or MoreElectricFamily Room
- Other Structures: DeckPatio
- Parking: Detached
- Roofing: Other
- General: FrameCedarMoss RockOne
- Road/Access: Security Gate
- HOA Amenities: ClubhousePlaygroundParkTrail(s)GatedTrashSnow Removal207.0Monthly
- Originating MLS: ires
- School District: Douglas County RE-1
- County: Douglas
- Water: City
- Sewer: Public Sewer
- Source: ires
- Exclusions: Staging and Personal Property
This listing courtesy of Allie Kirby , Compass - Denver
Monthly Payment
- Principal & Interest $
- Property Taxes $
- Home Insurance $
- VA Funding Fee $

 New - 7 hours ago