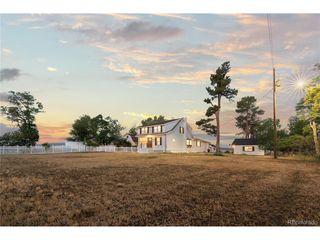
6823 Big Horn Trl, Littleton, CO 80125
- 4 beds |
- 3 baths |
- 2,668 sqft
 Single-Family Home
  Built in 1988
  8,712sqft lot
 2 car garage
  $337/sqft
  Listed 13 days ago
Property Description
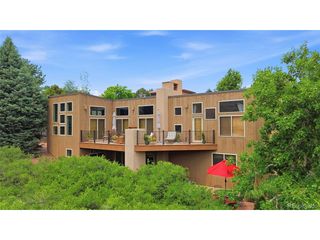
Breathtaking red rock views await in this custom luxury home located in the exclusive, gated community of Roxborough Park. Directly bordering the State Park, enjoy ultimate privacy, local wildlife, and 12 miles of private trails. The main level shines with brand-new flooring, vaulted ceilings, and a family room/sunroom with wall-to-wall windows opening to a scenic deck. The upscale kitchen features leathered granite countertops and newer appliances. Down a few stairs is a cozy living room anchored by a wood-burning fireplace and radiant-heated slate floors, with double doors leading directly to your oversized patio. The lower level features two bedrooms, a full bathroom, and a laundry room with a personal infrared sauna. Retreat to the upper-level primary suite boasting a private patio and a spa-like 5-piece ensuite. Turn-key updates include new interior/exterior paint, new front/rear patios, smart thermostats, a 220V EV charger, and much more! Minutes to Arrowhead Golf Club!
- Listing Status:
- Active
- Data Last Updated:
- August 20, 2026 at 7:24AM
- Listing Office:
- Brokers Guild Real Estate : honeygrimes@yahoo.com,303-727-0084
- Listing Agent:
- Honey Grimes : 303-727-0084
- Contact:
- honeygrimes@yahoo.com,303-727-0084
- MLS ID:
- 5587305

- General: BalconyOversized Garage
- Style: Contemporary
- Other Structures: Patio
- Parking: Attached
- Roofing: Tile
- Windows: Skylight(s)Window Coverings
- General: StuccoWood SidingBi-Level
- HOA Amenities: ClubhouseParkTrail(s)TrashSnow RemovalSecurity2888.0Annually
- Originating MLS: ires
- School District: Douglas County RE-1
- County: Douglas
- Zoning: PDU
- View: Mountain(s)Plains ViewCity
- Utilities: Natural Gas Available
- Water: City
- Sewer: Public Sewer
- Source: ires
- Exclusions: Sellers personal property and staging items
This listing courtesy of Honey Grimes , Brokers Guild Real Estate
Monthly Payment
- Principal & Interest $
- Property Taxes $
- Home Insurance $
- VA Funding Fee $

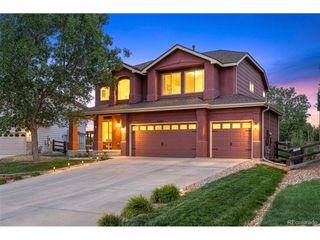
 New - 5 hours ago