9147 Star Streak Circle, Littleton, CO 80125
- 4 beds |
- 4 baths |
- 3,138 sqft
 Single-Family Home
  Built in 2021
  6,098sqft lot
 3 car garage
  $295/sqft
  Listed 6 days ago
Property Description
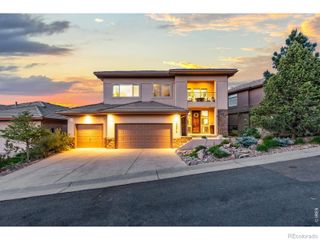
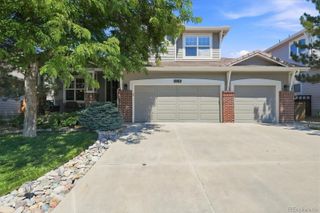
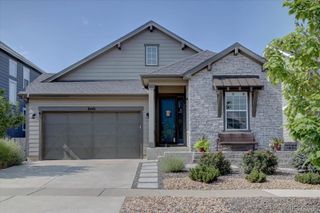
Why wait for new construction when this exceptional, like-new Morningside model is available immediately and comes with a HUGE $30,000 SELLER CONCESSION?! Boasting over $160,000 in upgrades, this turn-key property features durable, wide-plank LVP flooring throughout the main level, a whole-house water filter, and a huge open basement ready to finish as you'd like. Outside, enjoy a spectacular $60,000 fully landscaped backyard complete with a covered patio, gas line for your grill, extended patio with a built-in gas fire pit, and low-maintenance AstroTurf for ultra-low water bills. Inside, the dramatic floor plan captivates with a showstopping floor-to-ceiling fireplace and sweeping floor-to-ceiling windows. The gourmet kitchen is a chef's dream with quartz countertops, custom tile backsplash, designer lighting, walk-in pantry, double ovens, stainless steel appliances, breakfast bar, and adjoining dining area. Adaptable living spaces abound, including a main-level office that easily converts into a formal dining room, plus a flexible upper-level loft. The dreamy primary suite offers a spa-like five-piece bath accented with extensive quartz tile and a spacious walk-in closet. Unbeatably located in a prime neighborhood with top-rated schools, you are under 15 minutes from premier shopping, dining, and entertainment, and just a 10-minute walk from Chatfield State Park. To top it all off, resort-style community amenities—pool, tennis courts, parks, playgrounds, fitness center, and clubhouse with a restaurant/bar—are a mere three-minute walk from your front door, alongside vibrant neighborhood events like food trucks and outdoor movies. Don't miss this incredible opportunity!
- Listing Status:
- Active
- Data Last Updated:
- August 20, 2026 at 7:22AM
- Listing Office:
- RE/MAX Northwest Inc : 303-457-4800
- Listing Agent:
- Marsha Cannady : 720-364-1653
- MLS ID:
- 2650039

- General: GardenGas ValvePrivate YardRain Gutters
- Style: Contemporary
- Other Structures: Front PorchPatioCovered
- Parking: ConcreteExterior Access DoorOversizedTandemParking spaces: 3
- Roofing: Composition
- Windows: Double Pane WindowsWindow CoveringsWindow Treatments
- General: TwoSlab
- Road/Access: Public
- HOA Amenities: ClubhouseFitness CenterParkPlaygroundPoolTennis Court(s)Trail(s)RecyclingTrash121.5Monthly
- Originating MLS: recolorado
- School District: Douglas RE-1
- County: Douglas
- Zoning: PDULOT 116 SOLSTICE 1 0.142 AM/LR0605101
- View: MeadowMountain(s)
- Fencing: Full
- Utilities: Cable AvailableElectricity ConnectedInternet Access (Wired)Natural Gas ConnectedPhone Available110V
- Water: Public
- Sewer: Public Sewer
- Source: recolorado
- Ownership: Individual
- Exclusions: WasherDryerShelving Attached in Office AreaDraperies in Secondary BedroomGym LightingGym EquipmentRefrigerator in GarageFreezer in BasementBlackstone Grill and Smoker on PatioProjector Screen on PatioSeller's Personal Property.
This listing courtesy of Marsha Cannady , RE/MAX Northwest Inc
Monthly Payment
- Principal & Interest $
- Property Taxes $
- Home Insurance $
- VA Funding Fee $

 New - 5 hours ago