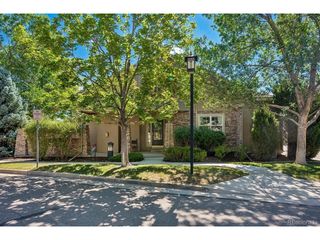
638 E Hinsdale Ave, Littleton, CO 80122
- 3 beds |
- 3 baths |
- 1,832 sqft
 Town Home
  Built in 2016
  1,742sqft lot
 2 car garage
  $333/sqft
  Listed 15 days ago
Property Description
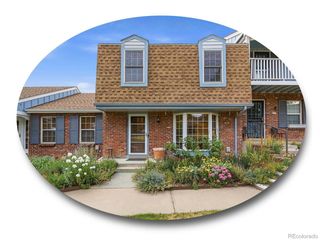
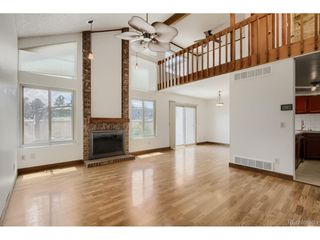
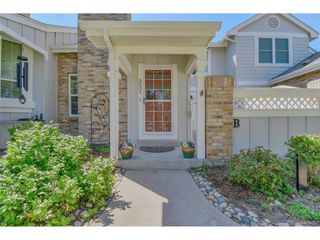
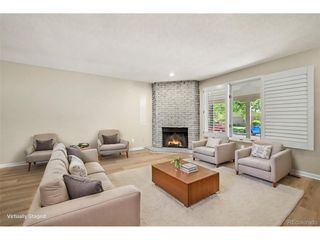
This exquisite, move-in-ready end-unit townhome perfectly blends style, privacy, and convenience in one of Littleton's most sought-after neighborhoods. This impressive residence spans 1,832 square feet and invites you to indulge in contemporary living at its finest. As you enter, you will be greeted by a bright and airy open-concept layout, where natural light flows effortlessly through large windows, creating a warm and welcoming atmosphere. The modern kitchen features sleek stainless steel appliances, ample counter space with an island, and a charming breakfast bar. The spacious living area flows seamlessly from the kitchen, providing the perfect backdrop for entertaining or unwinding after a long day. Imagine spending evenings on the covered deck, overlooking the mountains to the north and west. The convenience of an attached two-car garage adds to the appeal, offering ease and accessibility as you come and go. Enjoy the benefits of low-maintenance living while having access to delightful community amenities that enhance your lifestyle. Nestled in a vibrant area, this home is just moments away from a variety of shopping, dining, and recreational options. Whether you're grabbing coffee, enjoying an after-work drink, or exploring nearby parks, you will find everything you need right at your fingertips. Don't miss the opportunity to call this stunning townhome your own.
- Listing Status:
- Active
- Data Last Updated:
- July 26, 2026 at 7:21PM
- Listing Office:
- ideal Residential Group : tyterch@idealresidentialgroup.com,303-913-8383
- Listing Agent:
- Tyler Terch : 303-913-8383
- MLS ID:
- 6167252

- General: Balcony
- Style: Contemporary
- Other Structures: DeckPatio
- Parking: Attached
- Roofing: Composition
- General: BrickWood SidingConcreteThree Or More
- HOA Amenities: TrashWaterSewer142.0Monthly
- Originating MLS: ires
- School District: Littleton District 6
- County: Arapahoe
- View: Mountain(s)
- Utilities: Electricity Available
- Water: City
- Sewer: Public Sewer
- Source: ires
- Exclusions: Seller's personal property (mounted TVs are includedshould the buyer want them to stay)
This listing courtesy of Tyler Terch , ideal Residential Group
Monthly Payment
- Principal & Interest $
- Property Taxes $
- Home Insurance $
- VA Funding Fee $

 New - 3 days ago