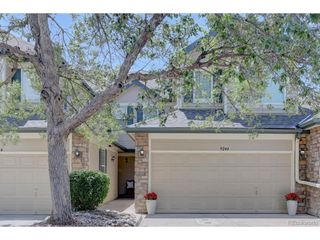
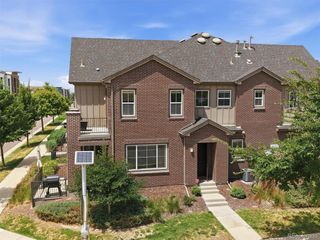
9026 Old Tom Morris Cir, Highlands Ranch, CO 80129
- 2 beds |
- 3 baths |
- 1,851 sqft
 Town Home
  Built in 2004
  —— sqft lot
  2 car garage
  $351/sqft
  Listed 3 days ago
Property Description
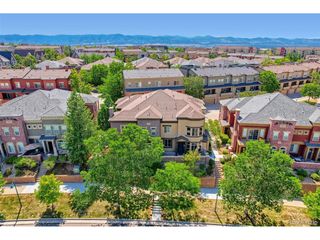
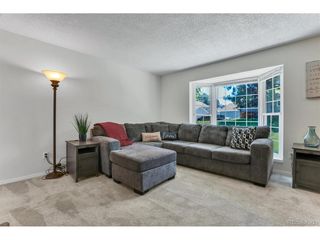
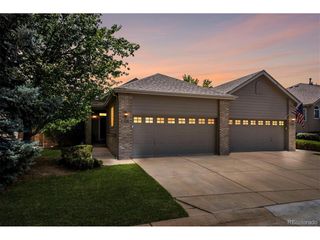
Sweat equity opportunity. Looking for one level living? Highly sought after main floor primary bedroom floor plan located in the Turnbury community next to the Golf Club in Highlands Ranch. Turnbury is conveniently located and minutes to restaurants, shopping, medical and easy highway access. This is the most popular floor plan in the neighborhood. Being an end unit, the home has a large patio with retractable awning and is perfect for outdoor entertaining. Open/contemporary floor plan with vaulted ceiling, gas fireplace with built in book shelves and wood/carpet flooring. Primary bathroom has walk in closet and 5 piece bath. 2nd bedroom on main floor has a large walk in closet. Upstairs loft can be converted into a 3rd bedroom or can be used for media and/or a library. Kitchen has cherry cabinets. Main floor laundry. Unfinished basement with high ceilings is ready to be finished. This home is priced well for the updating needed. Updated, the value is in the 700's, PHOTOS COMING FRIDAY MORNING.
- Listing Status:
- Active
- Data Last Updated:
- July 26, 2026 at 6:23PM
- Listing Office:
- RE/MAX Professionals : fauna1@msn.com,303-870-4740
- Listing Agent:
- Fauna MacKillip : 303-870-4740
- MLS ID:
- 8654457

- Style: Fixer-UpperContemporary
- Other Structures: Patio
- Parking: Attached
- Roofing: Tile
- Windows: Window Coverings
- General: FrameStoneStuccoTwo
- HOA Amenities: ClubhouseTennis Court(s)PoolPlaygroundFitness CenterParkTrail(s)TrashExterior MaintenanceWaterInsuranceSewer525.0Monthly
- Originating MLS: ires
- School District: Douglas County RE-1
- County: Douglas
- Zoning: PUD
- Water: City
- Sewer: Public Sewer
- Source: ires
- Exclusions: None
This listing courtesy of Fauna MacKillip , RE/MAX Professionals
Monthly Payment
- Principal & Interest $
- Property Taxes $
- Home Insurance $
- VA Funding Fee $